Property photo 1
Property photo 2
Property photo 3
Property photo 4
Property photo 5
3 Beds
2 Baths
1,742 sqft

$294,900

2922 SE Granger ST, Topeka KS, 66605

Price per sqft$169.29
Built in1978
Property size1,742 sqft
Property typeResidential
Courtesy of Prime Realty, LLC, Listing Contact:

Overview

Active

Listed Oct 9, 2026

Updated 15h ago

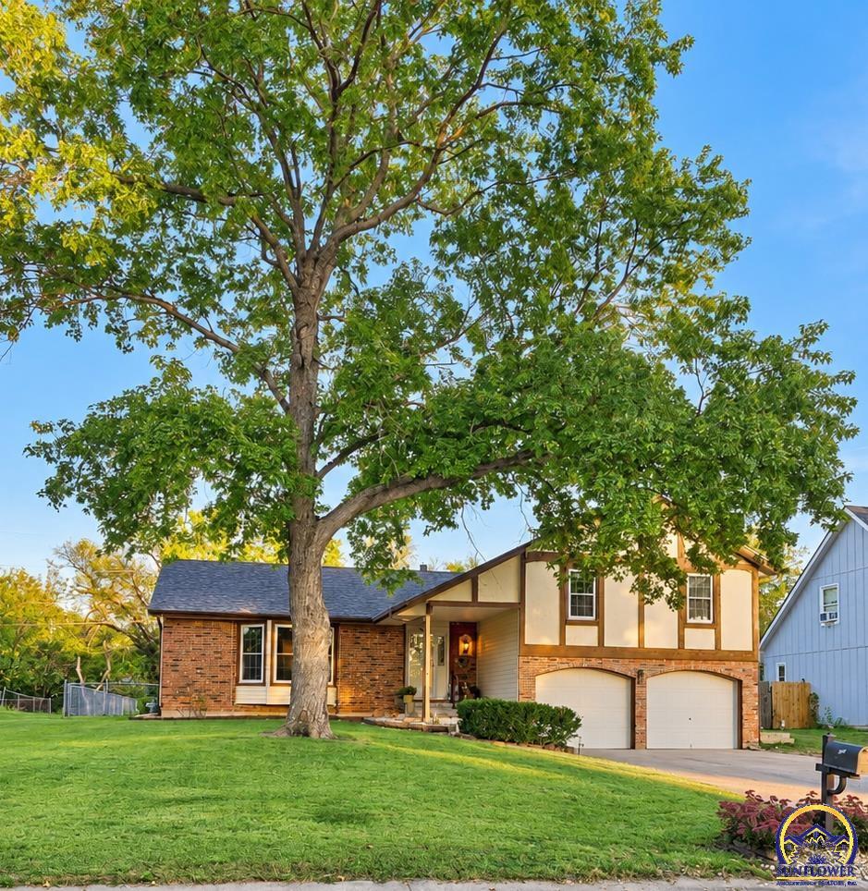
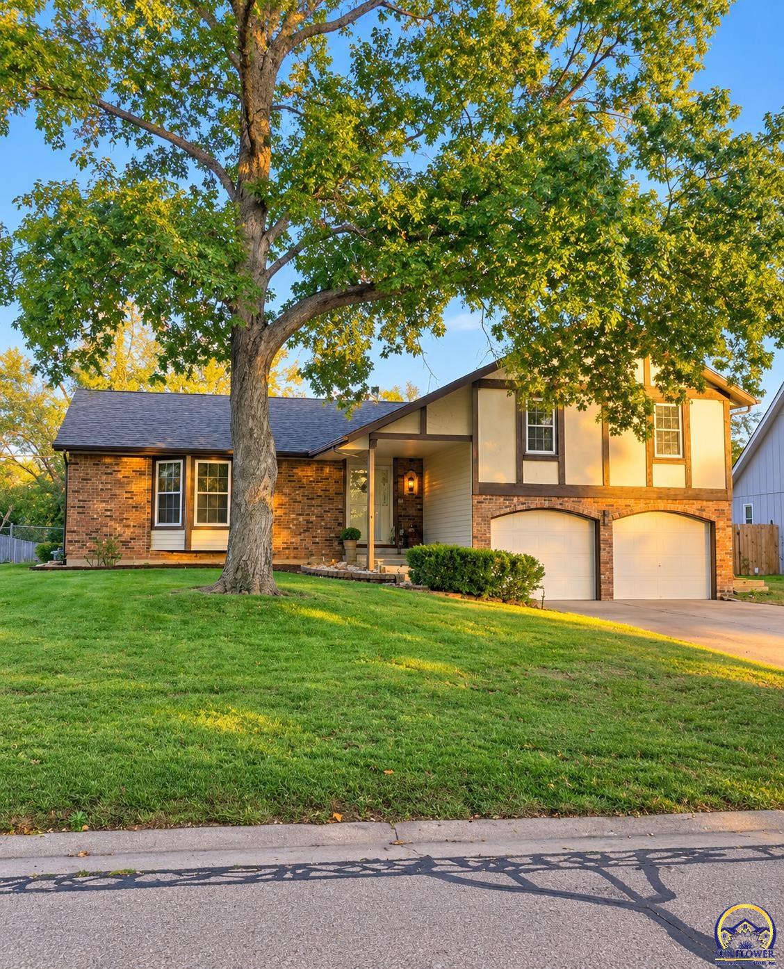
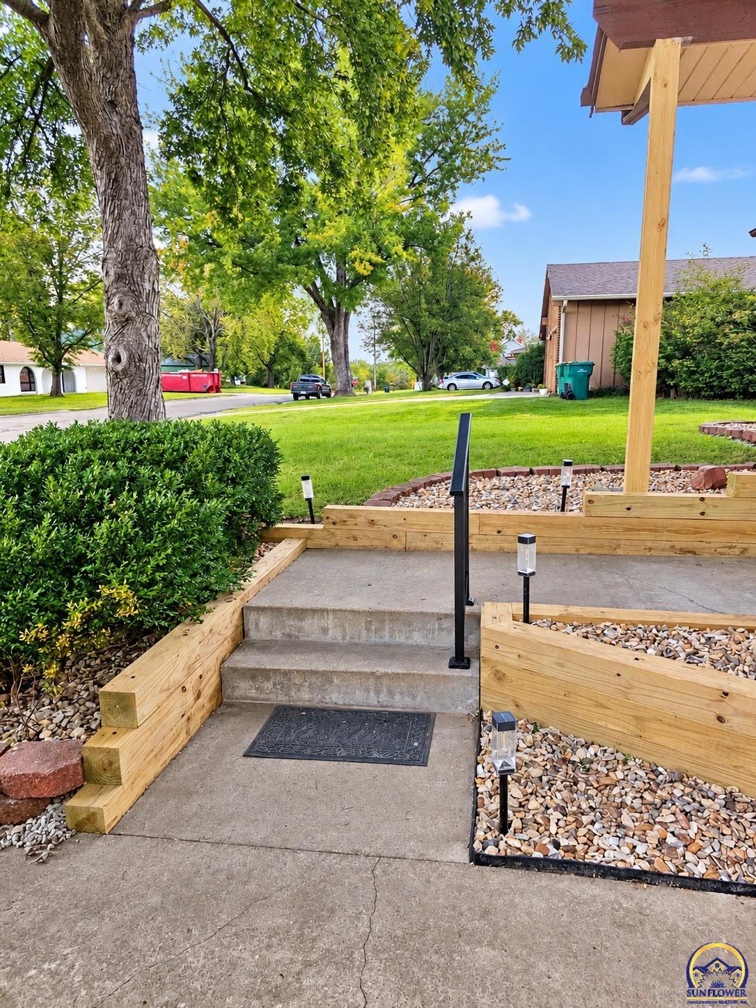
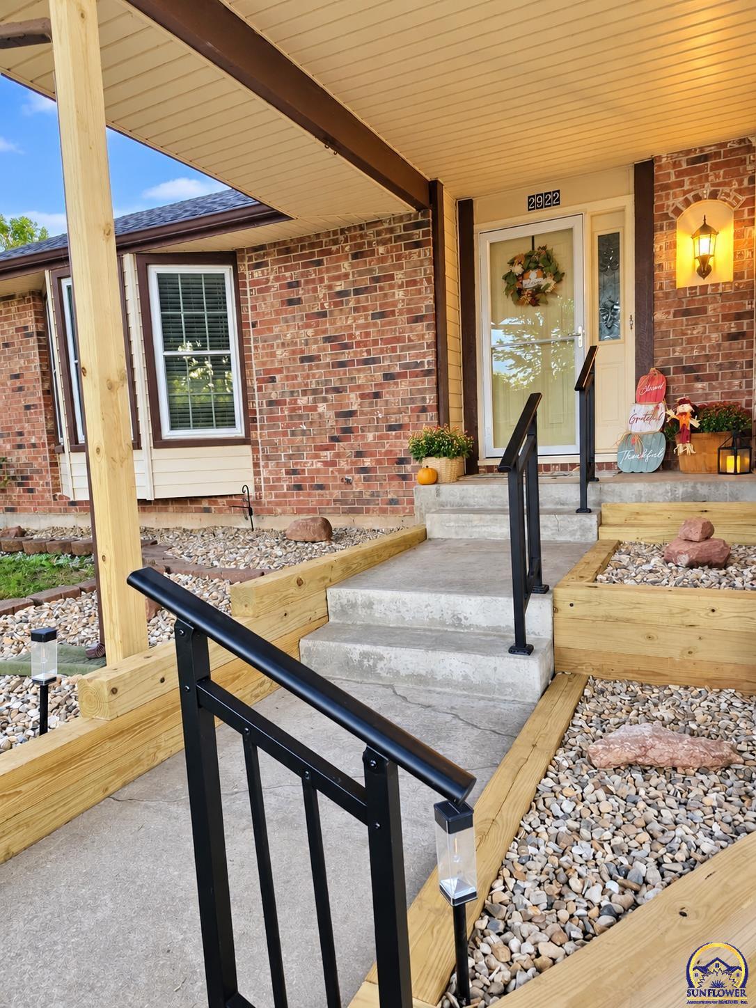
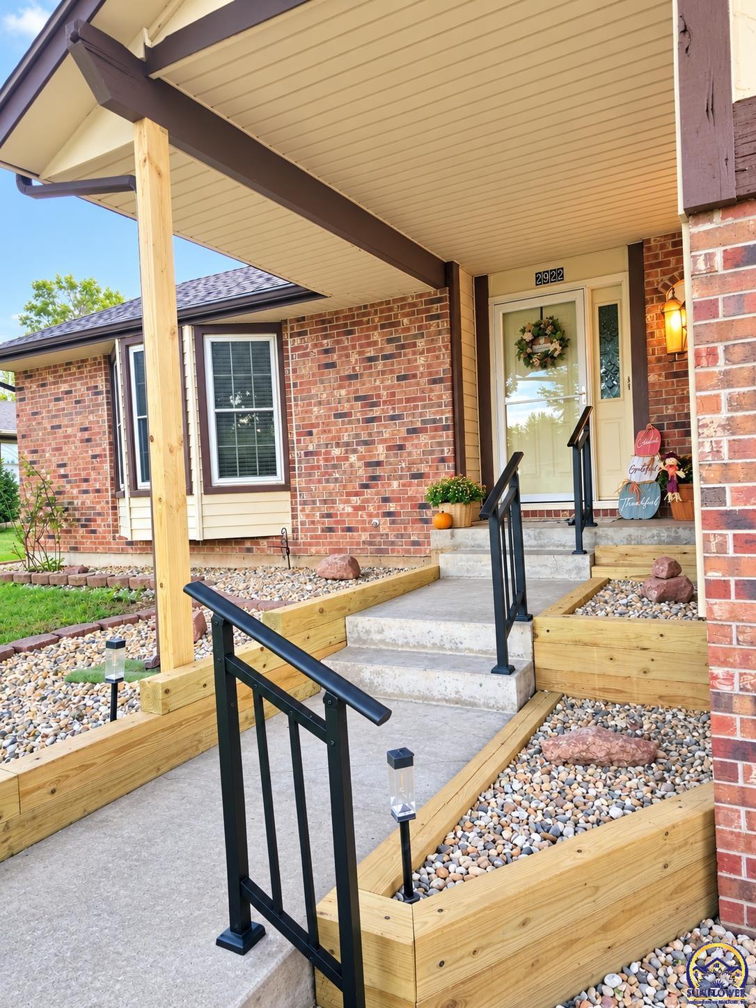
Welcome home to this beautifully updated and spacious split-level featuring 3 bedrooms, 2 full bathrooms, and an attached 2-car garage near Lake Shawnee. Recent interior updates include new luxury vinyl plank (LVP) flooring, fresh paint, and new light fixtures throughout the entire home. The main living room features vaulted 10' ceilings and exposed wood beams. The remodeled kitchen offers quartz countertops, professionally painted cabinetry, and a new refrigerator. The open layout offers two dining areas, providing flexibility for everyday meals and entertaining. The spacious primary suite offers dual closets with organization systems and an updated en-suite bathroom with a new vanity and acrylic walk-in-shower. Both additional bedrooms also feature closet organization systems. The second full bathroom has a new vanity and an acrylic shower/tub combination. Both acrylic shower installations include lifetime transferable warranties, subject to the applicable warranty terms. The lower level features a second living room with a gas fireplace, plus an unfinished basement offering additional storage or potential for a hobby area, game room, or home gym. Outside, enjoy a deck with mounted solar lights, a chain-link fenced backyard, and a storage shed. Recent exterior improvements include replaced beams, new railings, and refreshed rock landscaping. Major updates include a new roof installed in 2024 on both the home and shed, and a new water heater installed in November 2025. With updated interiors, two living areas, organized bedroom storage, and an attached 2-car garage, this home offers versatile living space in a convenient location near Lake Shawnee!

$1,962/mo

Est. mortgage payment based on a $294,900 home price.

All estimates are provided by Luxury Presence for informational purposes only. Actual amounts may vary.

Additional information

MLS® ID
246988

Interior Features

Bedrooms
3
Bathrooms
2
Fireplace
Yes
Cooling
Yes
Heating
Yes
Basement
Yes

Other Property Details

Taxes
$3,315
Tax Frequency
Annually
Garage
Yes
MLS provider logo

Listings courtesy of Sunflower Association of REALTORS® as distributed by MLS GRID

All information deemed reliable but not guaranteed and should be independently verified. All properties are subject to prior sale, change or withdrawal. Neither listing broker(s) nor Sandra Zepeda shall be responsible for any typographical errors, misinformation, misprints and shall be held totally harmless. Properties displayed may be listed or sold by various participants in the MLS. 

Based on information submitted to the MLS GRID as of 1:07 AM UTC on 10/27/2026. All data is obtained from various sources and may not have been verified by broker or MLS GRID. Supplied Open House Information is subject to change without notice. All information should be independently reviewed and verified for accuracy. Properties may or may not be listed by the office/agent presenting the information.

©2026 Sunflower Association of REALTORS® . All rights reserved.

. DMCA Notice

Powered by Luxury Presence