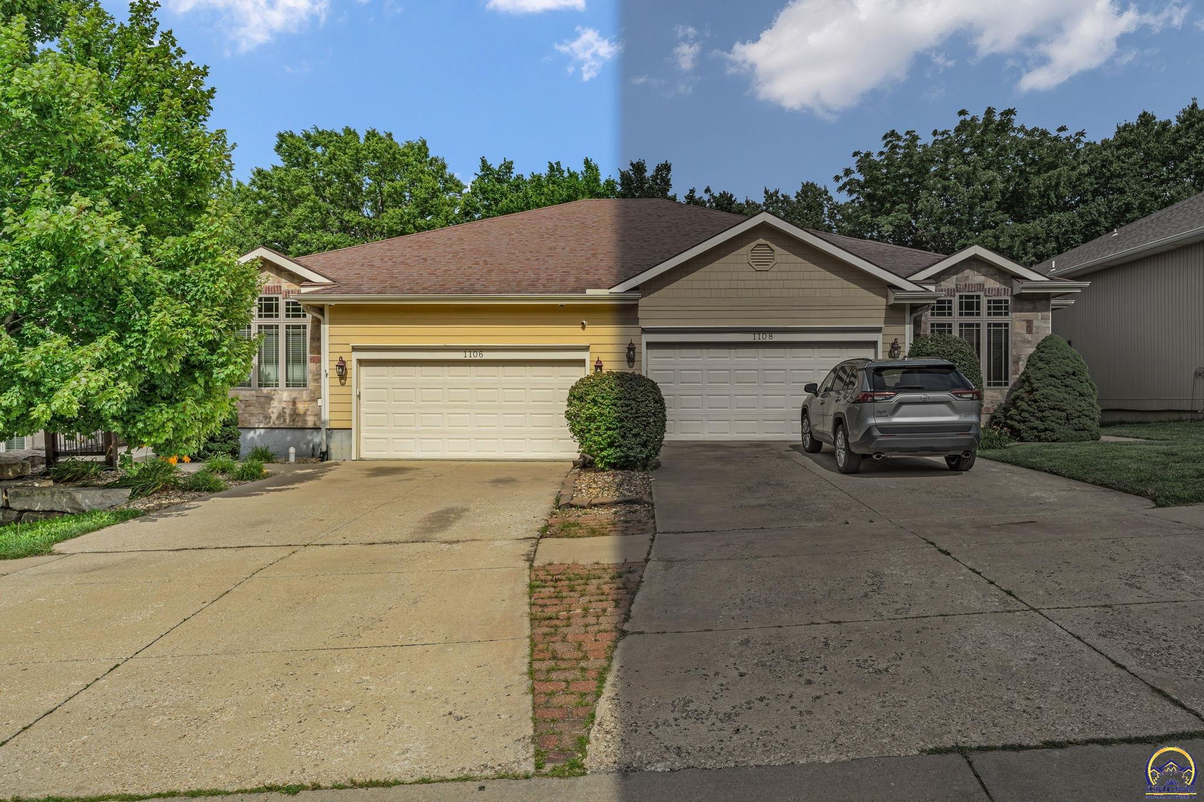
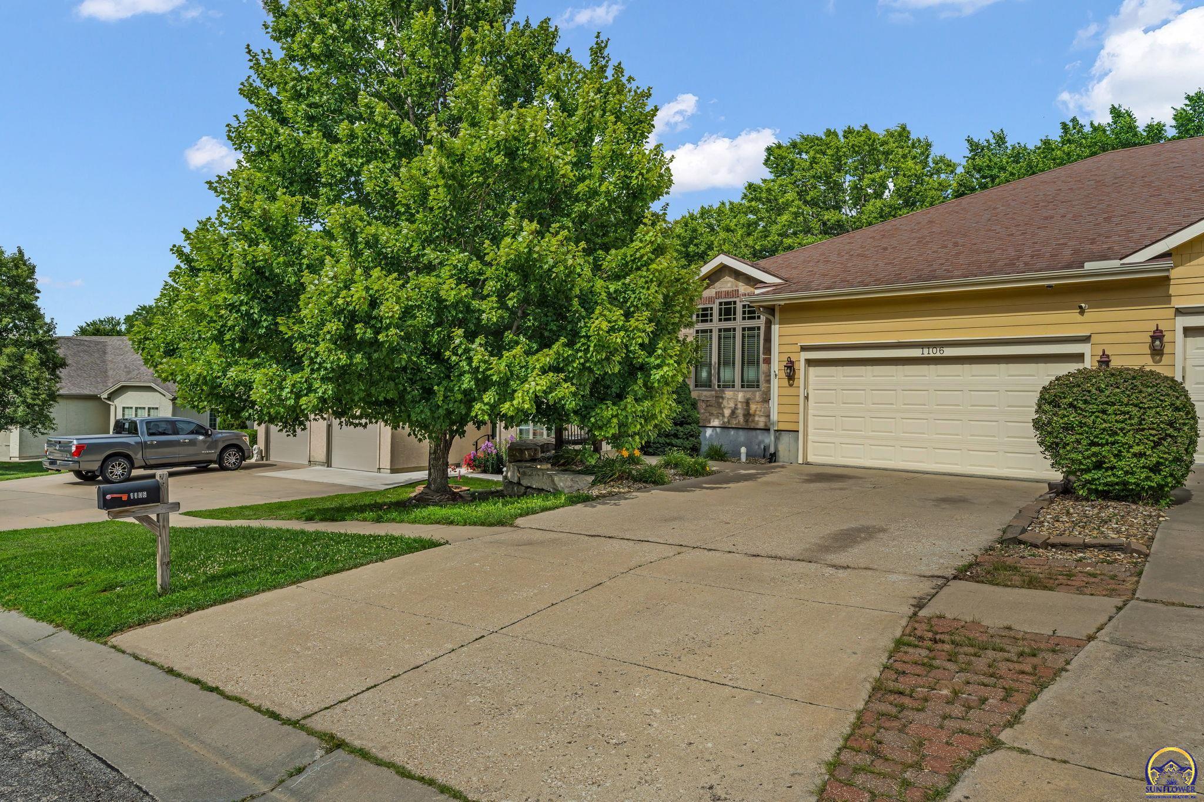
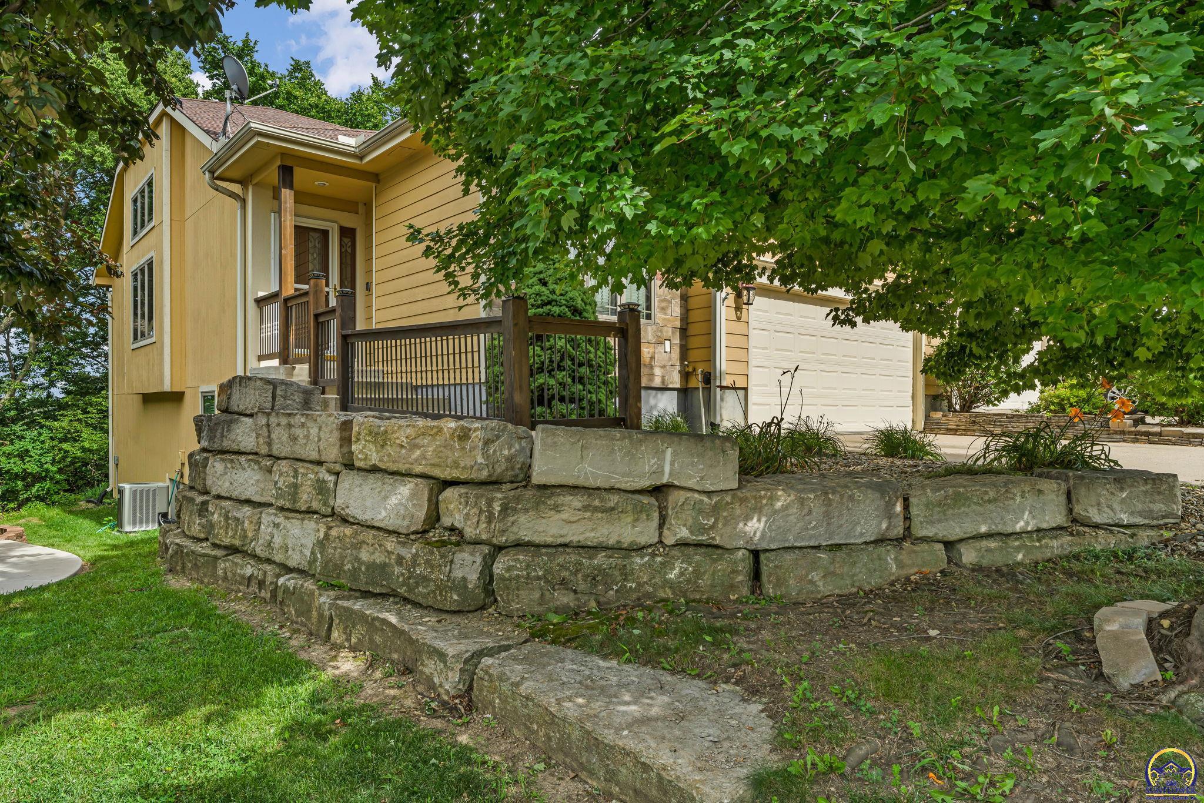
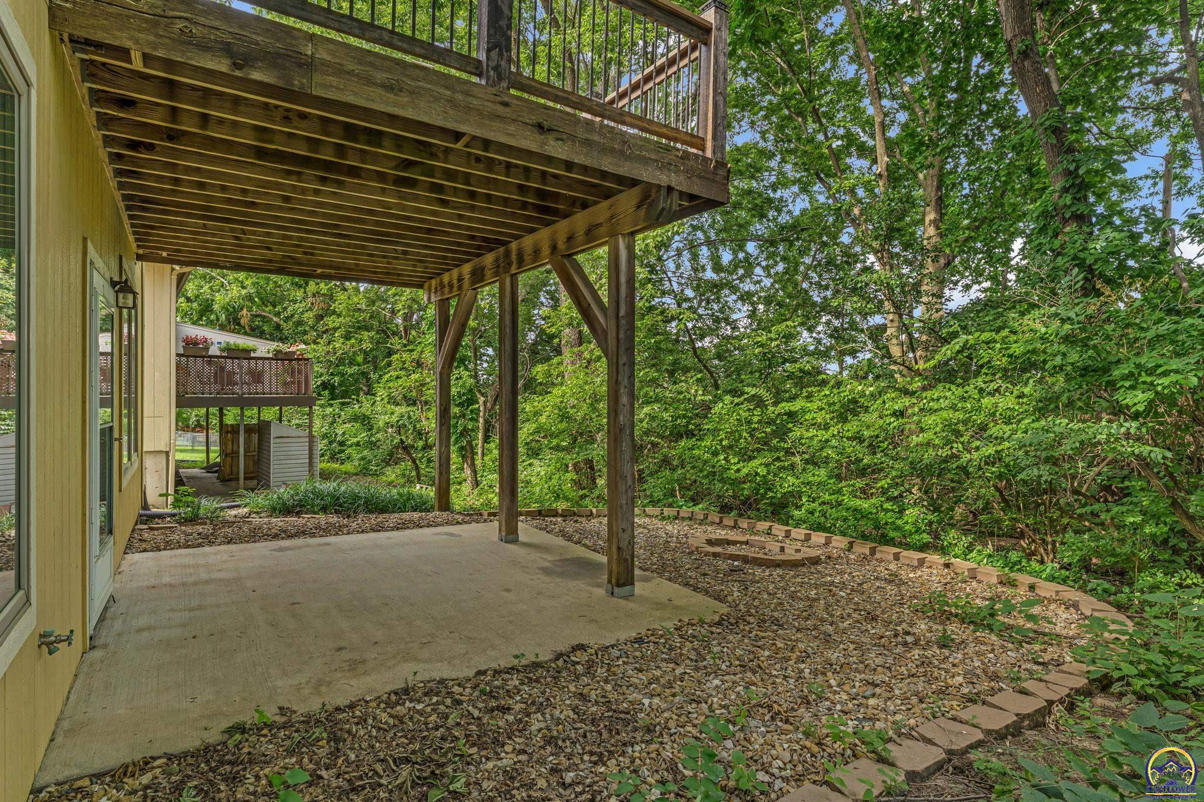
Property photo 1
Property photo 2
Property photo 3
Property photo 4
Property photo 5
4 Beds
3 Baths
2,869 sqft

$299,990

1106 SW Red Oaks CT, Topeka KS, 66615

Price per sqft$104.56
Built in2006
Property size2,869 sqft
Property typeMulti-family
Courtesy of KW One Legacy Partners, LLC, Listing Contact:

Overview

Active

Listed Jul 3, 2026

Updated Sep 15

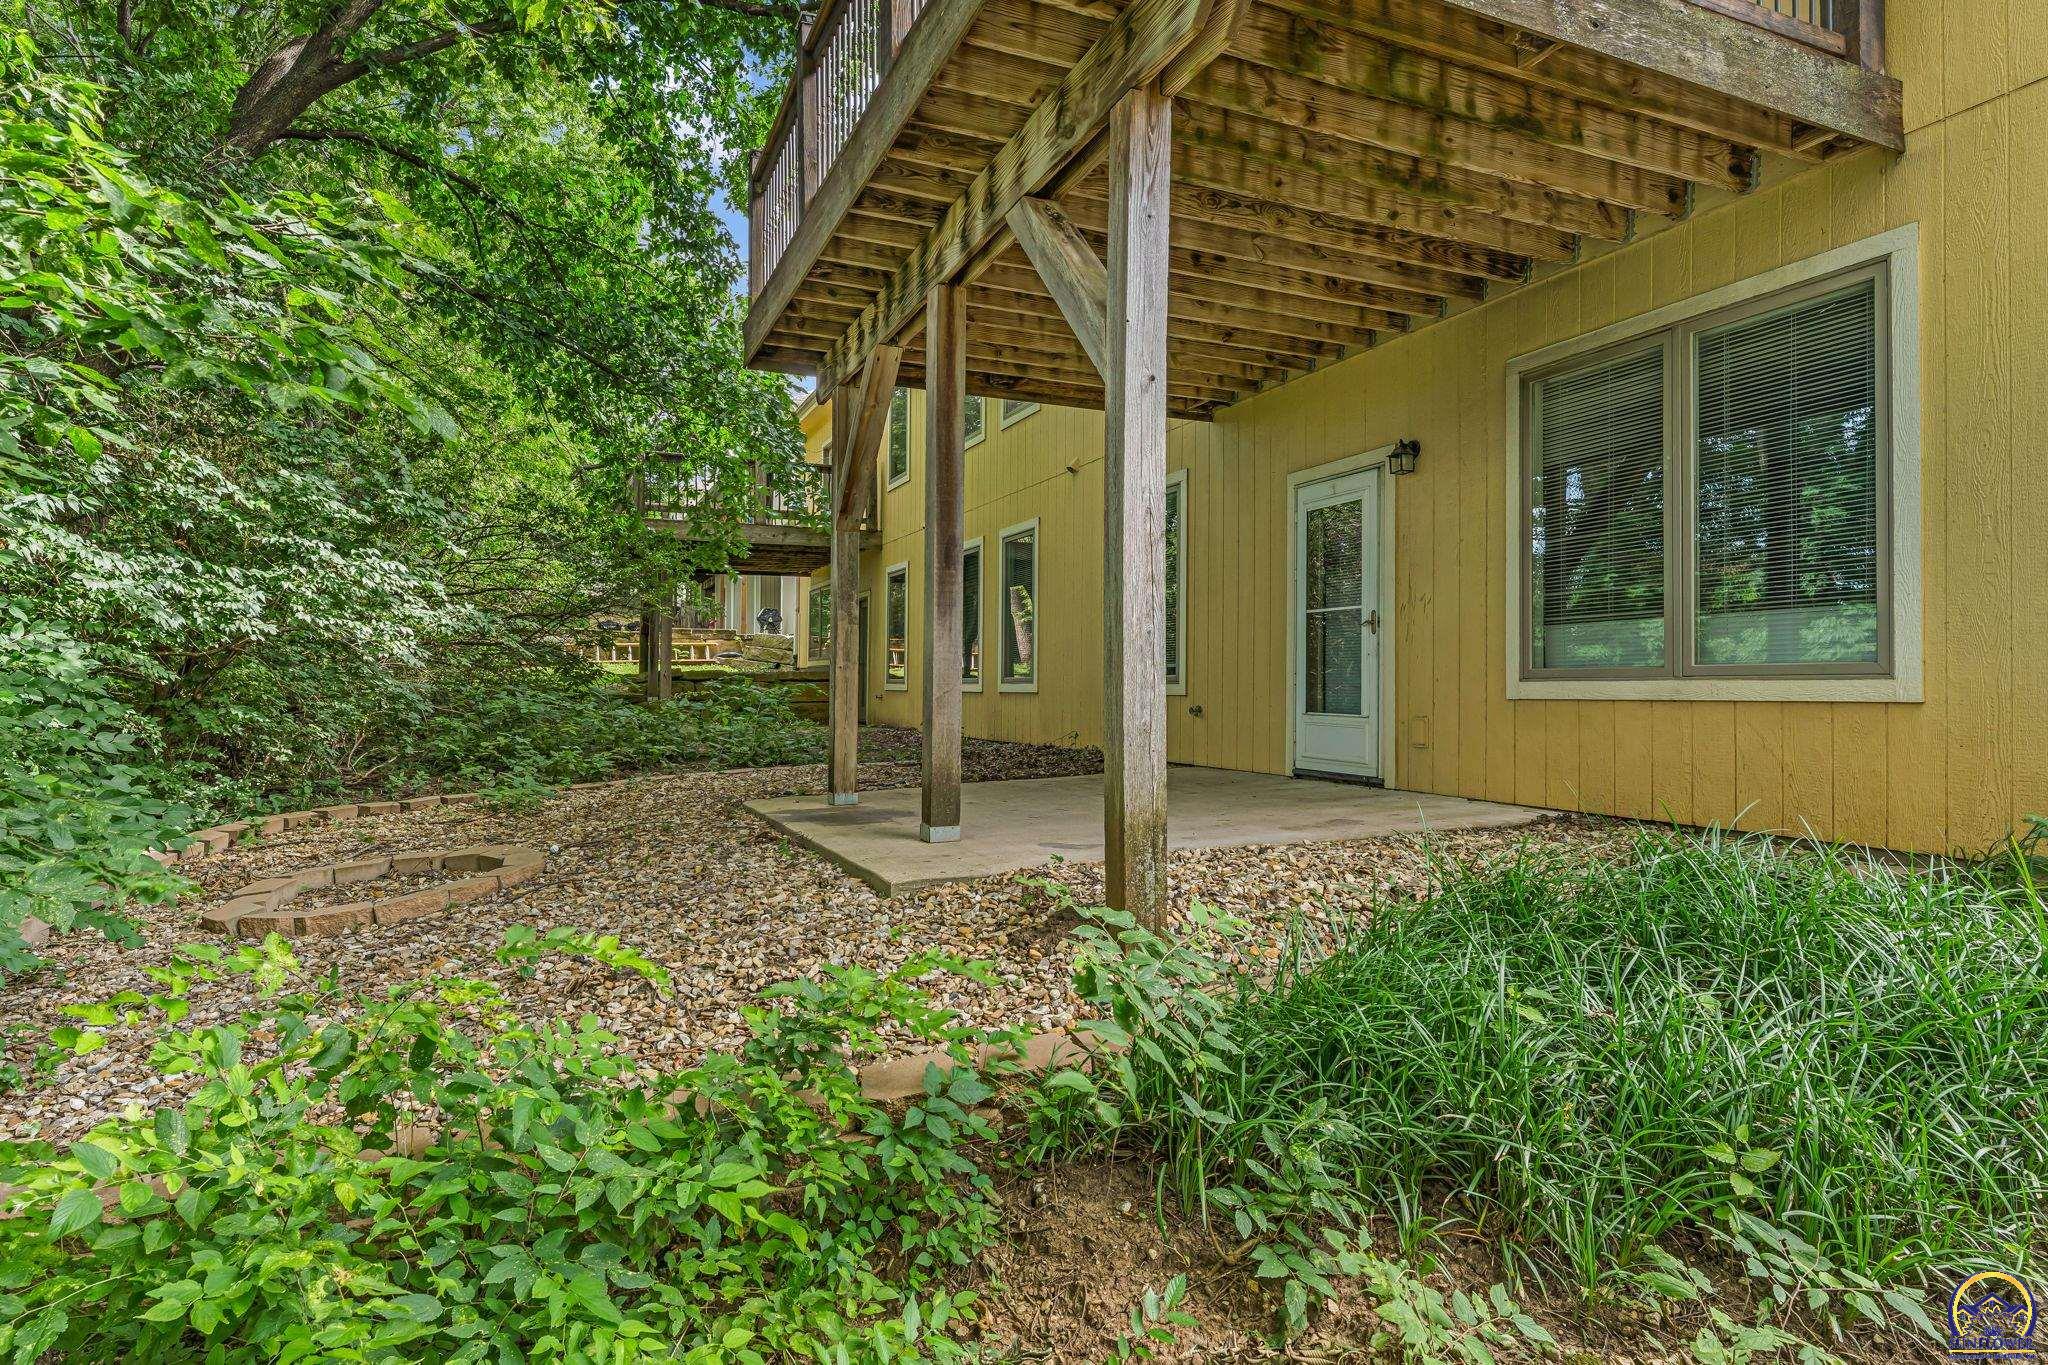
You will love this spacious half duplex home tucked away on a cul-de-sac, located in the Washburn Rural School District. Enjoy relaxing on the back deck, hosting BBQs, or gathering around the fire pit in the peaceful backyard surrounded by mature trees. Step inside to find an inviting open floor plan filled with natural light, tall ceilings, hardwood floors, & comfortable living spaces. The living room features a fireplace & direct access to the back deck, creating a seamless indoor-outdoor flow. A dining area offers space for everyday meals or entertaining guests. The kitchen is both stylish & functional with granite countertops, stainless steel appliances, a breakfast nook, & plenty of workspace. All kitchen appliances stay with the home. Everyday convenience shines with a main-level laundry room. The washer & dryer stay as well. Retreat to your primary ensuite featuring a jetted tub, double vanity, walk-in shower & walk-in closet. There is a second main-level bedroom & full bathroom as well. The finished basement expands your living area with a living room, wet bar, two additional bedrooms with walk-in closets, a full bathroom & a utility/storage area. This home blends comfort, function, & easy living with spacious gathering areas, thoughtful design & a desirable location.

$1,996/mo

Est. mortgage payment based on a $299,990 home price.

All estimates are provided by Luxury Presence for informational purposes only. Actual amounts may vary.

Additional information

MLS® ID
245405

Interior Features

Bedrooms
4
Bathrooms
3
Fireplace
Yes
Cooling
Yes
Heating
Yes
Basement
Yes

Other Property Details

Taxes
$5,252
Tax Frequency
Annually
Garage
Yes
MLS provider logo

Listings courtesy of Sunflower Association of REALTORS® as distributed by MLS GRID

All information deemed reliable but not guaranteed and should be independently verified. All properties are subject to prior sale, change or withdrawal. Neither listing broker(s) nor Sandra Zepeda shall be responsible for any typographical errors, misinformation, misprints and shall be held totally harmless. Properties displayed may be listed or sold by various participants in the MLS. 

Based on information submitted to the MLS GRID as of 4:36 AM UTC on 9/15/2026. All data is obtained from various sources and may not have been verified by broker or MLS GRID. Supplied Open House Information is subject to change without notice. All information should be independently reviewed and verified for accuracy. Properties may or may not be listed by the office/agent presenting the information.

©2026 Sunflower Association of REALTORS® . All rights reserved.

. DMCA Notice

Powered by Luxury Presence