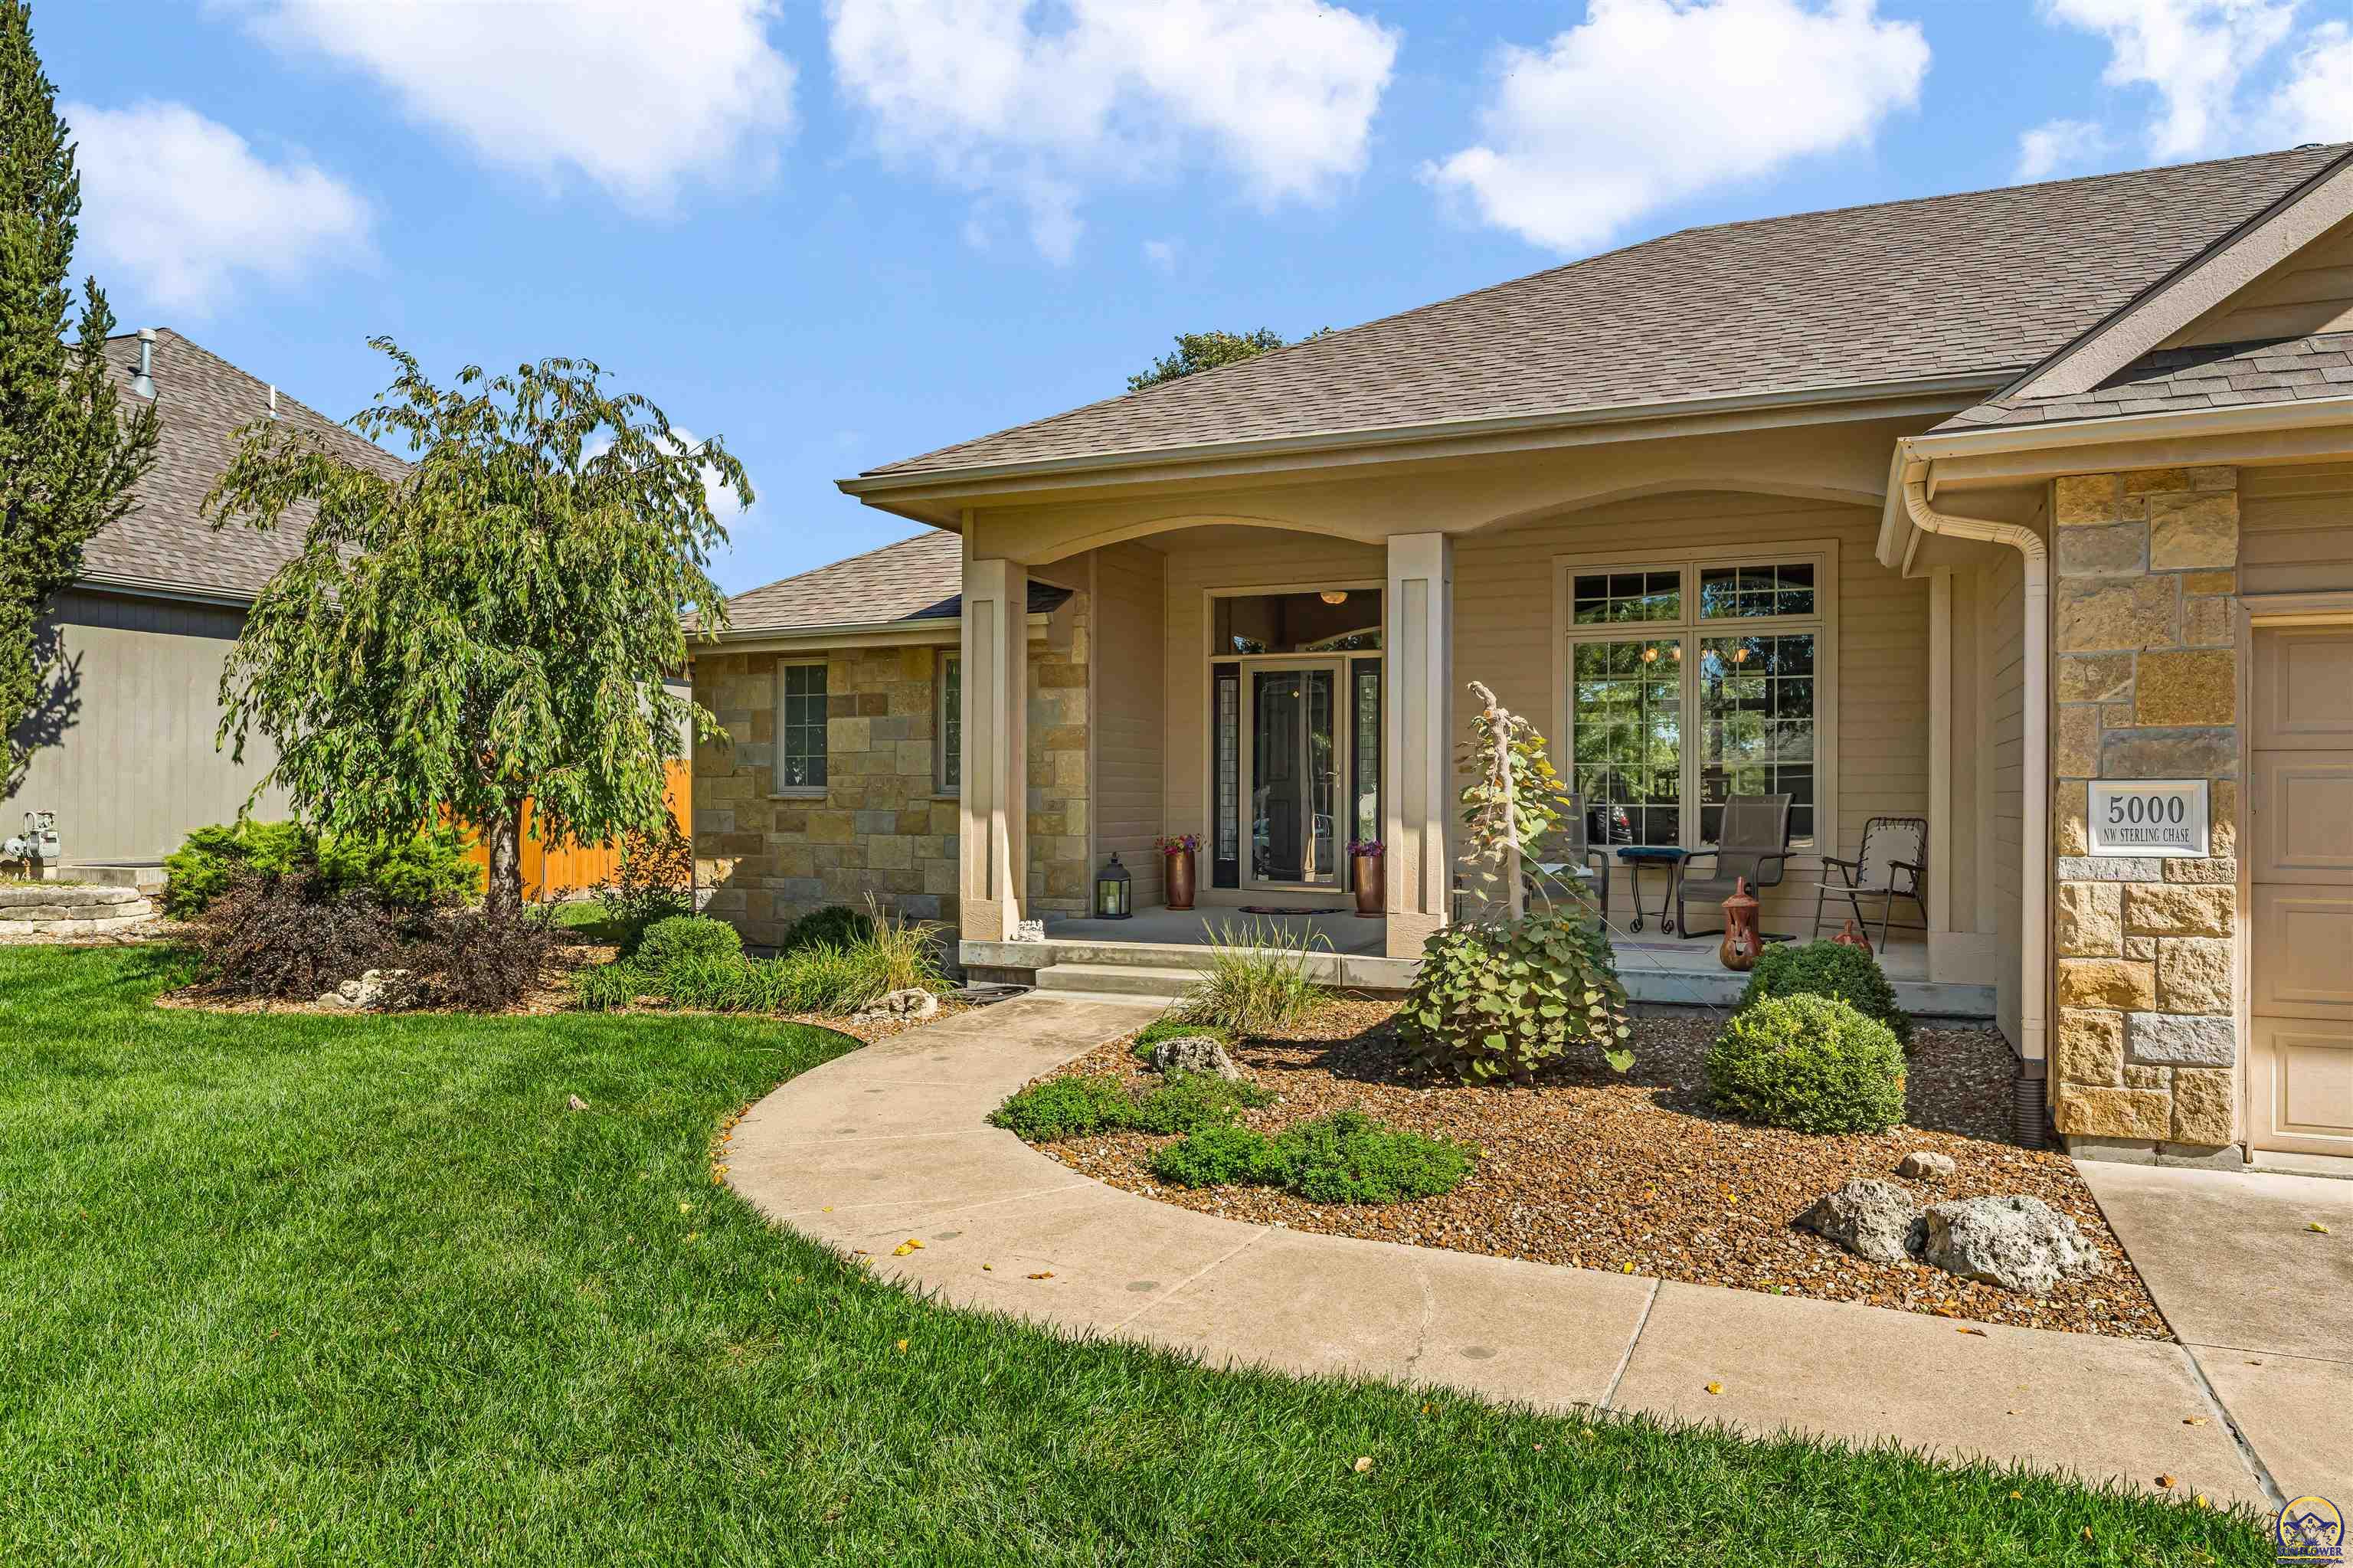
Property photo 1
Property photo 2
Property photo 3
Property photo 4
Property photo 5
4 Beds
3 Baths
3,025 sqft

$475,000

5000 NW Sterling Chase DR, Topeka KS, 66618

Price per sqft$157.02
Built in2003
Property size3,025 sqft
Property typeResidential
Courtesy of Berkshire Hathaway First, Listing Contact:

Overview

Active

Listed Oct 9, 2026

Updated 3h ago

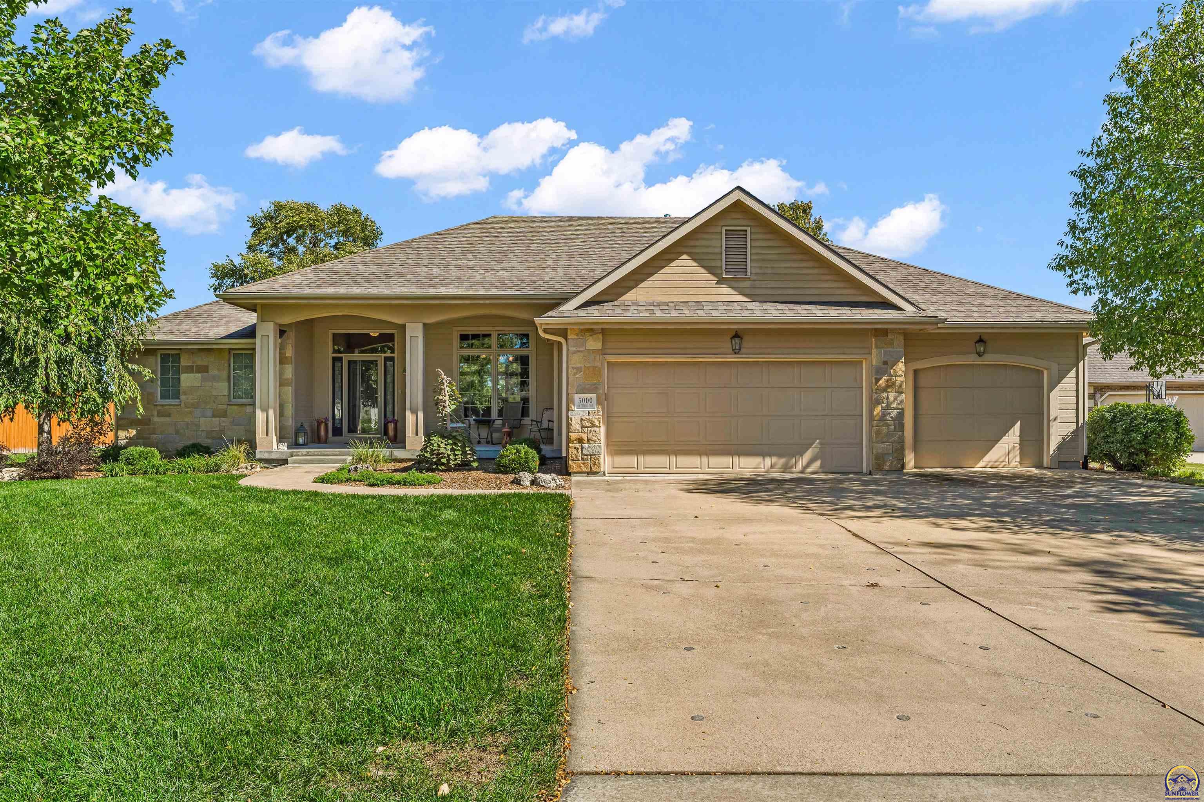
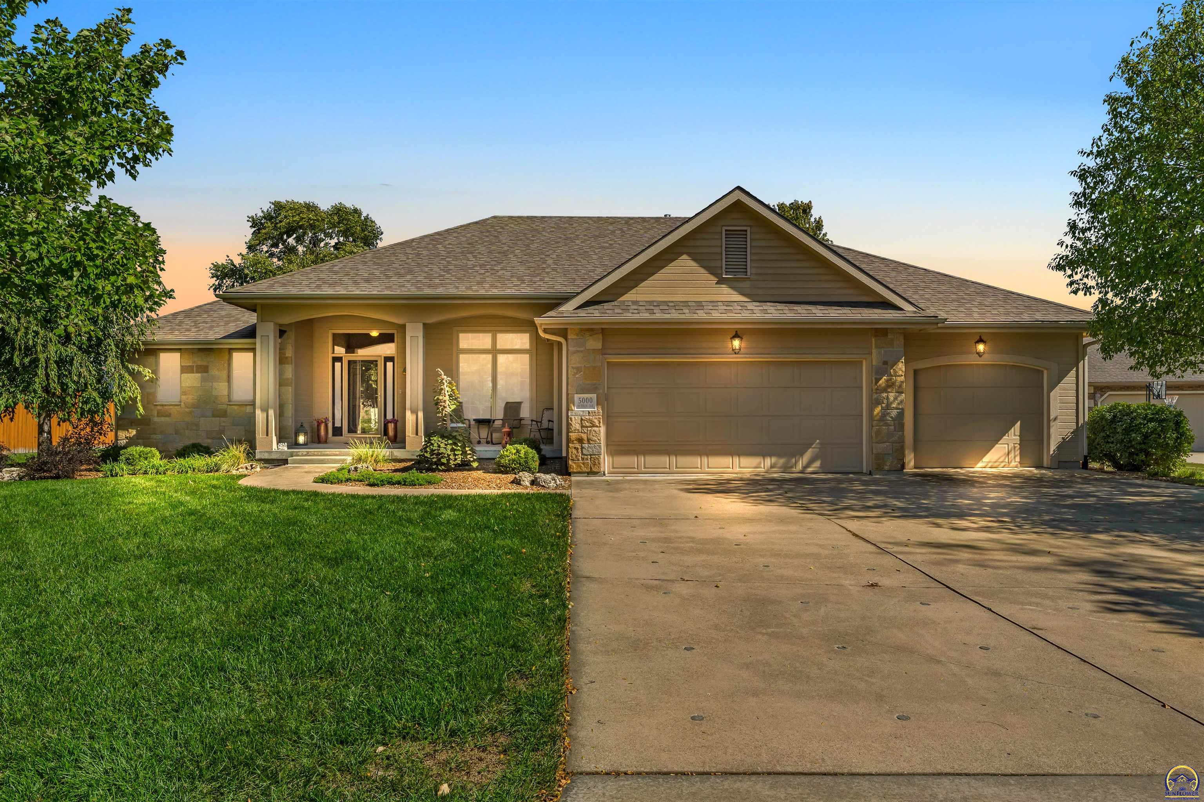
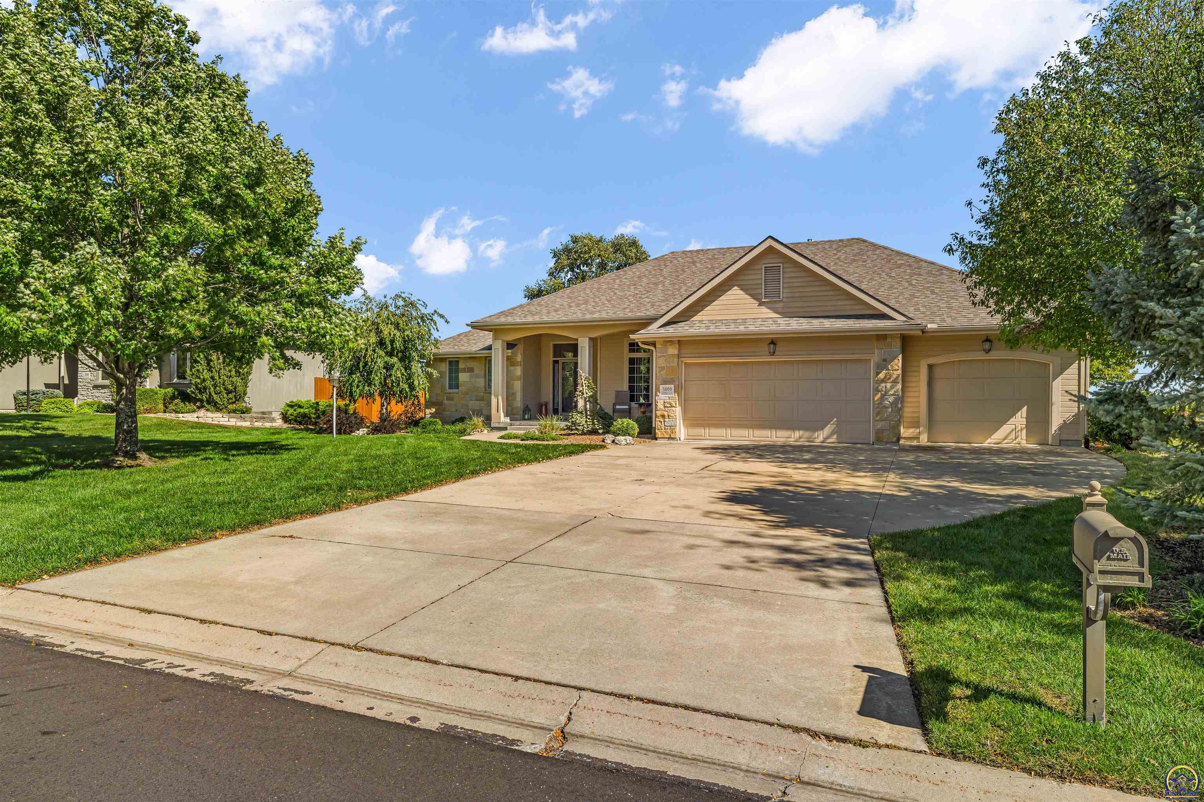
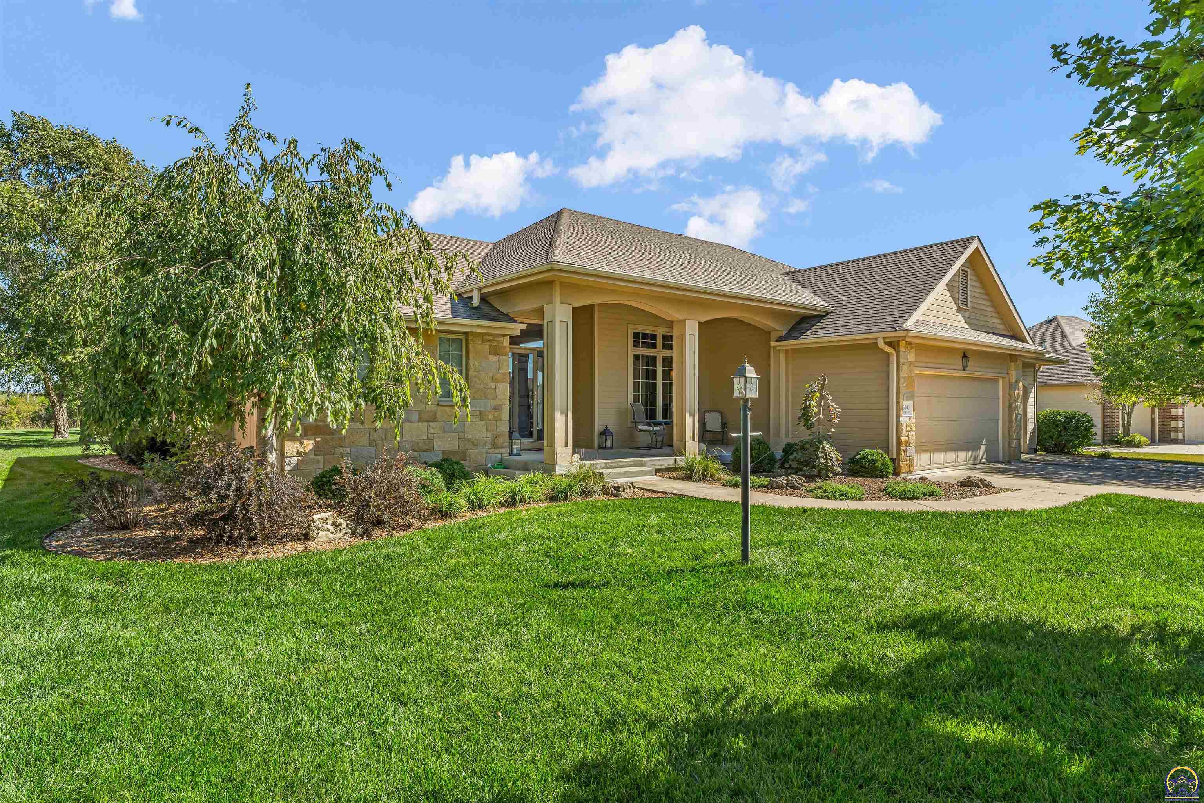
Pride of ownership shines throughout this beautifully maintained 4-bedroom, 3,800+ sq. ft. home in desirable Sterling Chase. Designed for both everyday living and entertaining, the open-concept main level features soaring ceilings, custom built-ins, a cozy gas fireplace, and a stunning kitchen with a convenient breakfast bar. The spacious primary suite offers a relaxing retreat with an ensuite bath featuring a luxurious Jacuzzi tub, walk-in shower, and generous walk-in closet. Two additional bedrooms, a full bathroom, and a main-level laundry room provide exceptional convenience and functionality. The finished lower level expands the living space with a large family room, fourth bedroom, full bathroom, and abundant storage—perfect for guests, recreation, a home office, or additional living needs. Step outside to a beautifully landscaped, low-maintenance yard with a meticulously maintained lawn. Covered front and rear patios provide inviting spaces to enjoy the outdoors in any season or weather. A spacious 3-car garage completes this exceptional home. Thoughtfully designed, meticulously maintained, and move-in ready—this Sterling Chase home in the Seaman School District offers the space, comfort, and quality you've been looking for!

$3,160/mo

Est. mortgage payment based on a $475,000 home price.

All estimates are provided by Luxury Presence for informational purposes only. Actual amounts may vary.

Additional information

MLS® ID
246954

Interior Features

Bedrooms
4
Bathrooms
3
Fireplace
Yes
Cooling
Yes
Heating
Yes
Basement
Yes

Other Property Details

Taxes
$6,426
Tax Frequency
Annually
Association Fee Frequency
Yearly
Garage
Yes
MLS provider logo

Listings courtesy of Sunflower Association of REALTORS® as distributed by MLS GRID

All information deemed reliable but not guaranteed and should be independently verified. All properties are subject to prior sale, change or withdrawal. Neither listing broker(s) nor Sandra Zepeda shall be responsible for any typographical errors, misinformation, misprints and shall be held totally harmless. Properties displayed may be listed or sold by various participants in the MLS. 

Based on information submitted to the MLS GRID as of 1:07 AM UTC on 10/26/2026. All data is obtained from various sources and may not have been verified by broker or MLS GRID. Supplied Open House Information is subject to change without notice. All information should be independently reviewed and verified for accuracy. Properties may or may not be listed by the office/agent presenting the information.

©2026 Sunflower Association of REALTORS® . All rights reserved.

. DMCA Notice

Powered by Luxury Presence