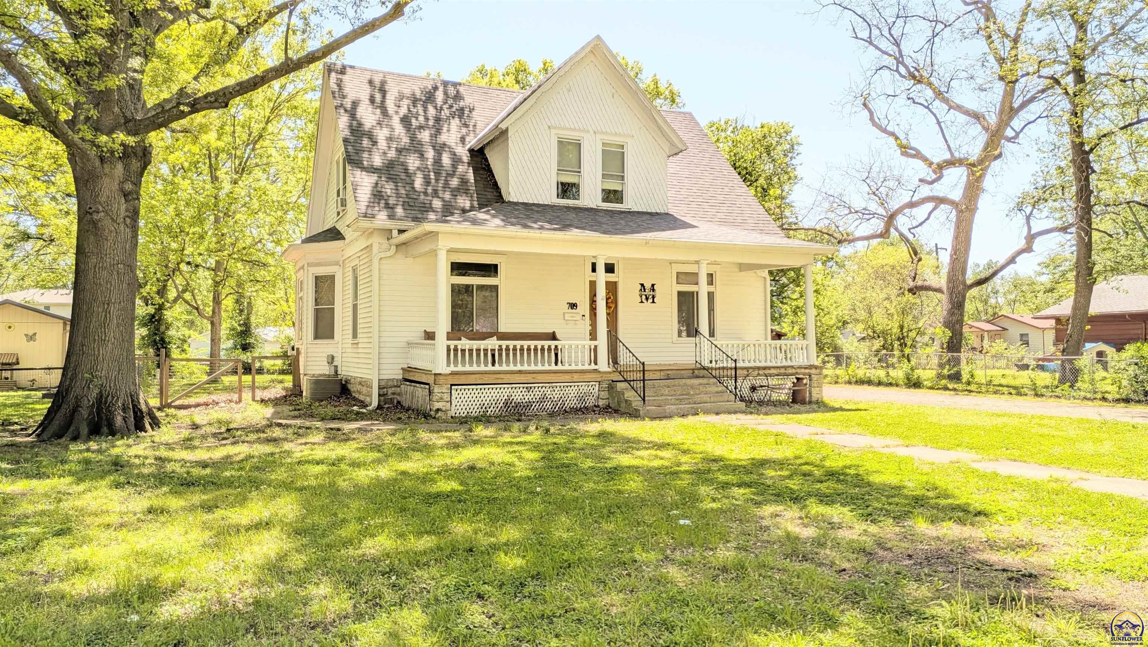
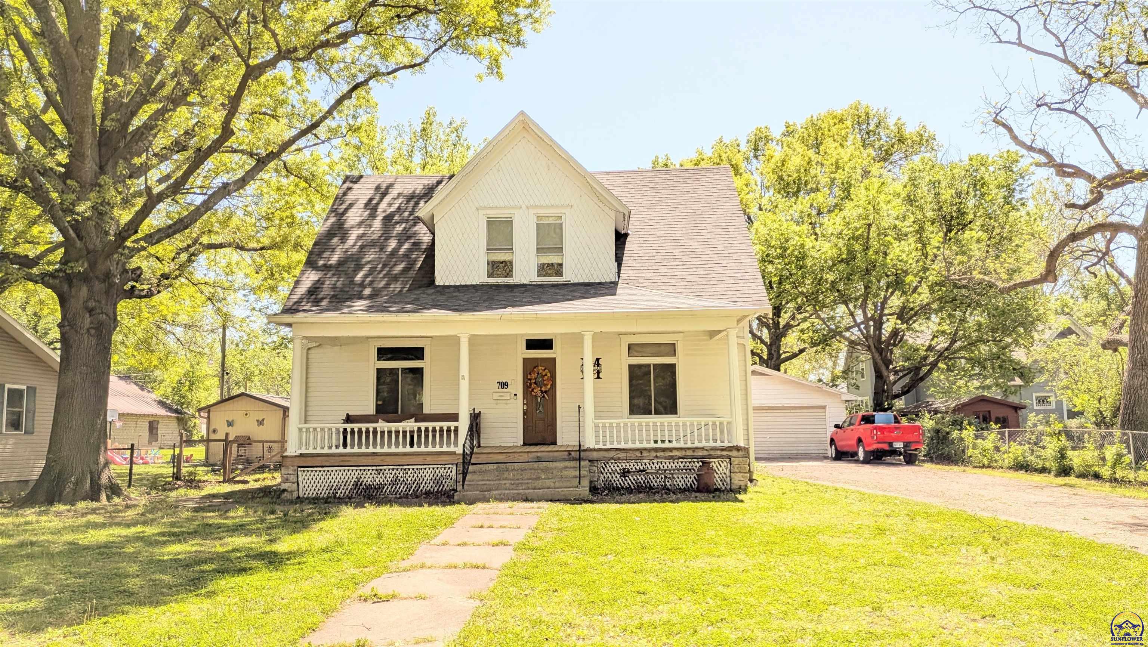
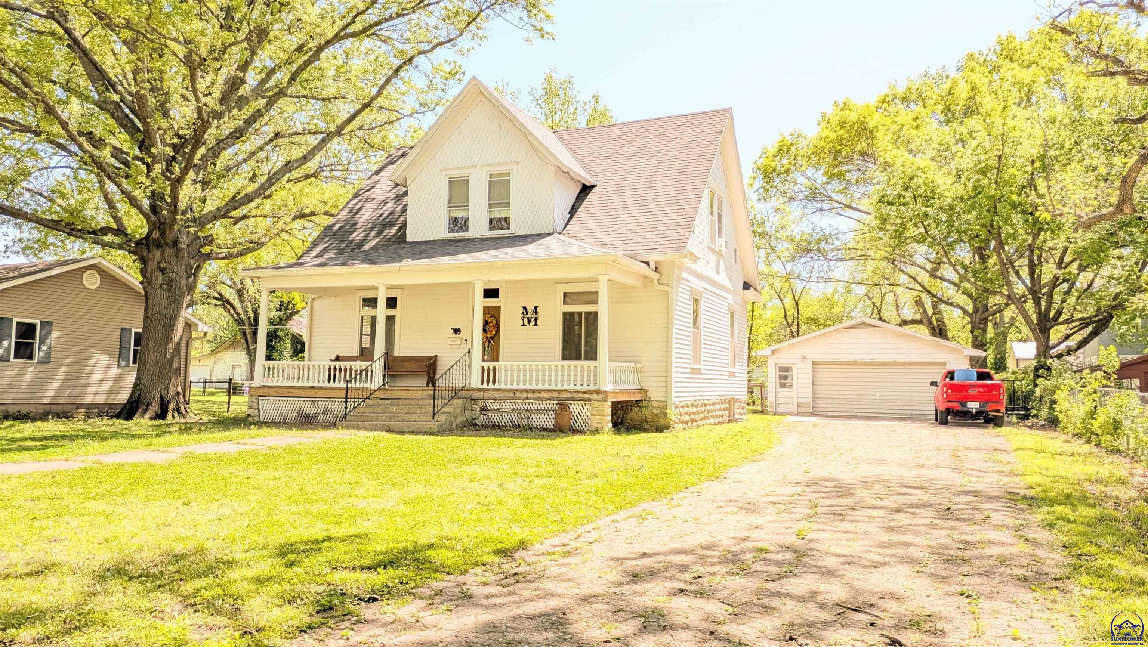
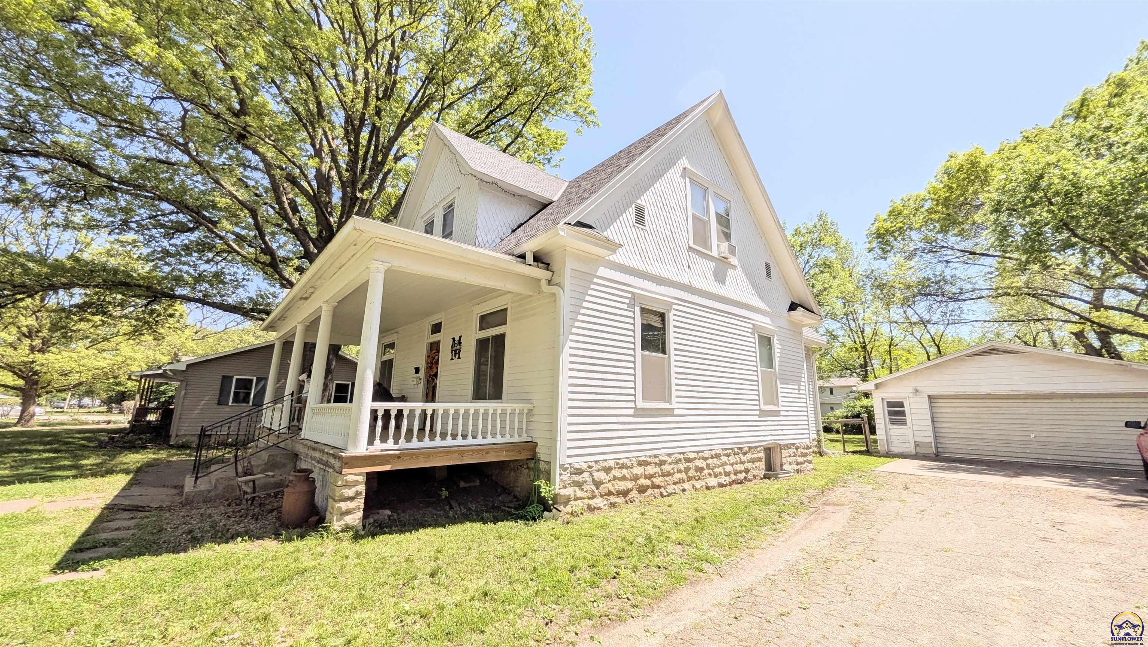
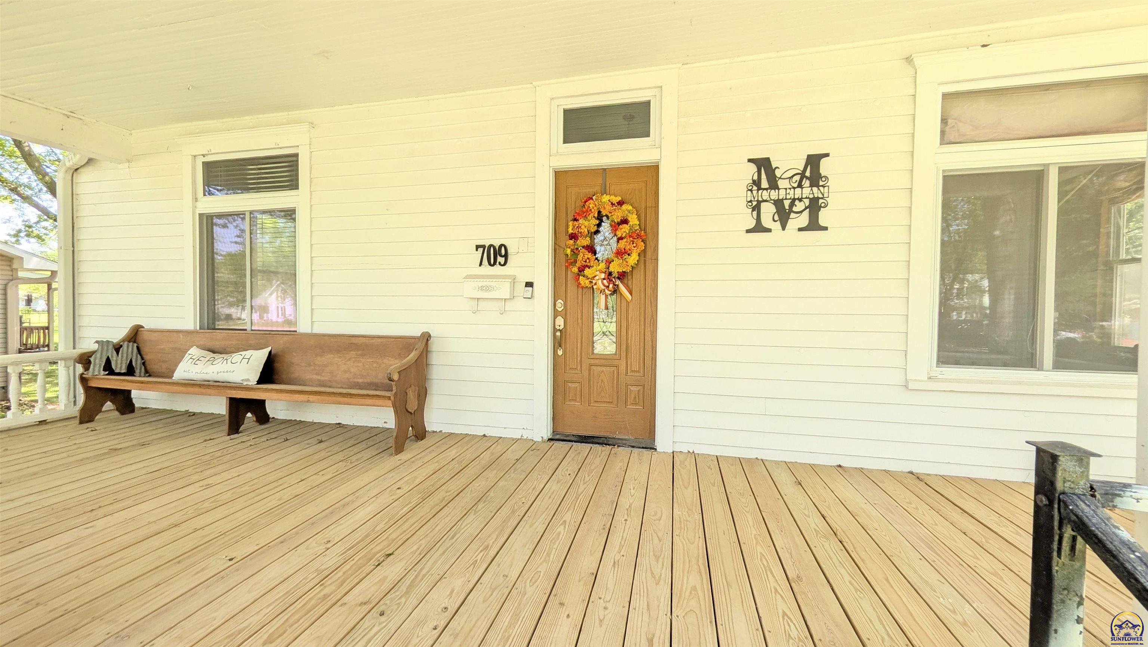
Property photo 1
Property photo 2
Property photo 3
Property photo 4
Property photo 5
5 Beds
2 Baths
2,408 sqft

$235,000

709 E California ST, Osage City KS, 66523

Price per sqft$97.59
Built in1900
Property size2,408 sqft
Property typeResidential
Courtesy of RE/MAX EK Real Estate, Listing Contact:

Overview

Active

Listed Apr 26, 2026

Updated 4 weeks ago

Beautiful two story home in historic Osage City offering 5 bedrooms, 2 full bathrooms, and a detached 2-car garage. This charming property is full of character, featuring a welcoming entryway. Just off the entry, you’ll find a cozy den area. Follow the beautiful hardwood floors through the spacious living room and dining room, highlighted by bay windows and classic original trim that adds timeless appeal throughout the home. The kitchen features custom cabinetry, blending function and style. On the main level, you will have 2 bedrooms (currently utilized as a sitting room, great office space option), you’ll also find an updated full bathroom with stunning tile work, a relaxing jetted soaking tub, and a beautifully designed two-person walk-in shower. the bathroom has direct access from the bedroom or main living area. Upstairs offers additional generously sized bedrooms along with beautiful glass detail above the doorways that enhances the home’s historic charm. French doors off the dining room lead out to a deck overlooking a large patio area, creating a great space for outdoor entertaining and enjoying the backyard. Other notable items: tankless hot water, new roof in 2022. Check out this sweet community that offers K-12, a beautiful park, community swimming pool, historic downtime and just 30 minutes from Emporia and Topeka and make this home yours.

$1,563/mo

Est. mortgage payment based on a $235,000 home price.

All estimates are provided by Luxury Presence for informational purposes only. Actual amounts may vary.

Additional information

MLS® ID
244184

Interior Features

Bedrooms
5
Bathrooms
2
Cooling
Yes
Heating
Yes
Basement
Yes

Other Property Details

Garage
Yes
MLS provider logo

Listings courtesy of Sunflower Association of REALTORS® as distributed by MLS GRID

All information deemed reliable but not guaranteed and should be independently verified. All properties are subject to prior sale, change or withdrawal. Neither listing broker(s) nor Sandra Zepeda shall be responsible for any typographical errors, misinformation, misprints and shall be held totally harmless. Properties displayed may be listed or sold by various participants in the MLS. 

Based on information submitted to the MLS GRID as of 3:19 AM UTC on 9/27/2026. All data is obtained from various sources and may not have been verified by broker or MLS GRID. Supplied Open House Information is subject to change without notice. All information should be independently reviewed and verified for accuracy. Properties may or may not be listed by the office/agent presenting the information.

©2026 Sunflower Association of REALTORS® . All rights reserved.

. DMCA Notice

Powered by Luxury Presence