Property photo 1
Property photo 2
Property photo 3
Property photo 4
Property photo 5
6 Beds
9 Baths
16,394 sqft

$7,750,000

10670 W 192nd Place, Spring Hill KS, 66083

Price per sqft$472.73
Built in2019
Property size16,394 sqft
Property typeResidential
Courtesy of ReeceNichols - Leawood, Cjco Team Listing Contact:

Overview

Active

Listed May 22, 2026

Updated Jul 17

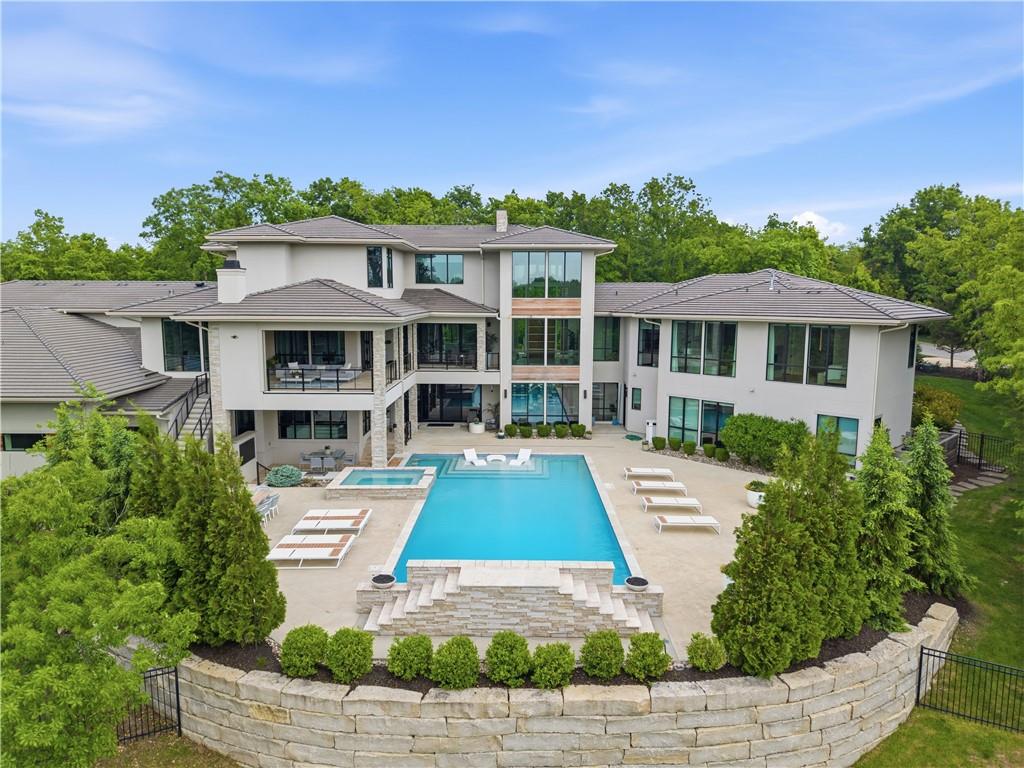
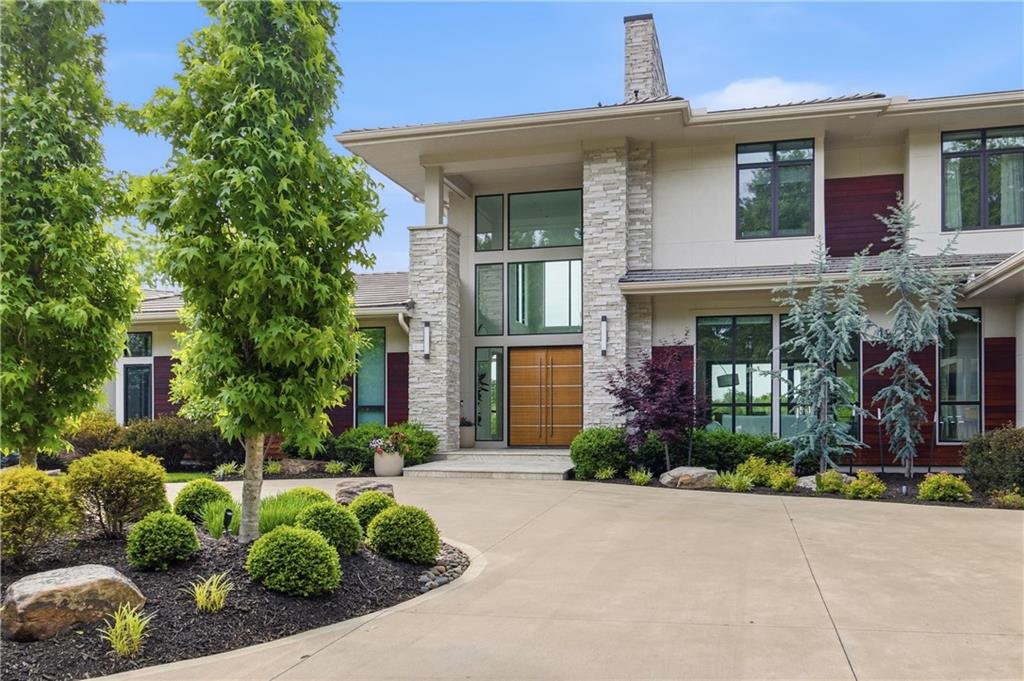
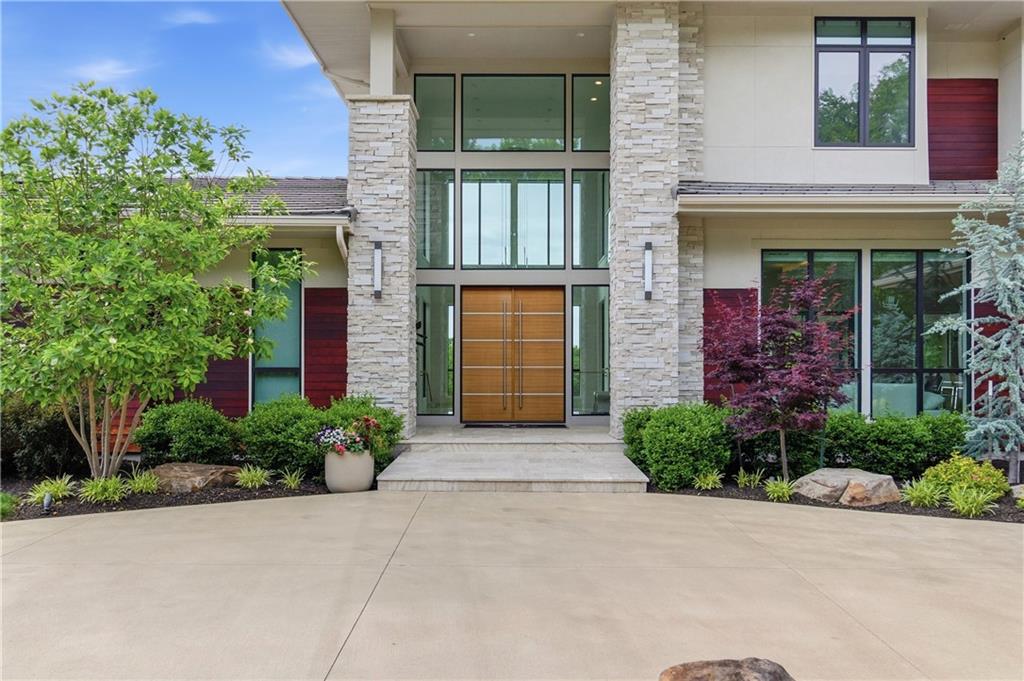
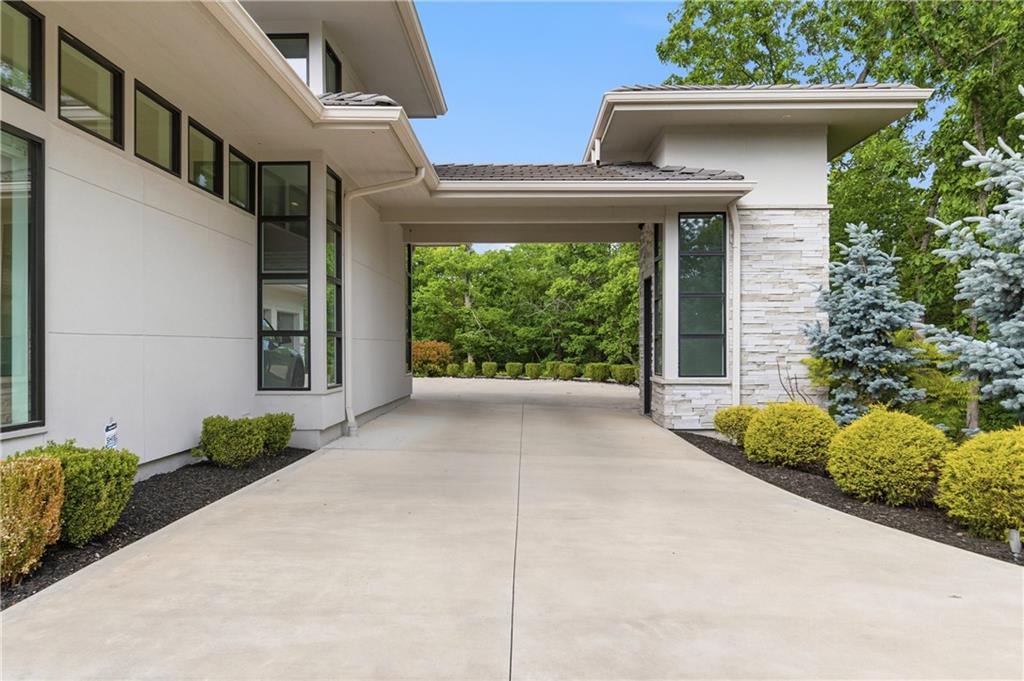
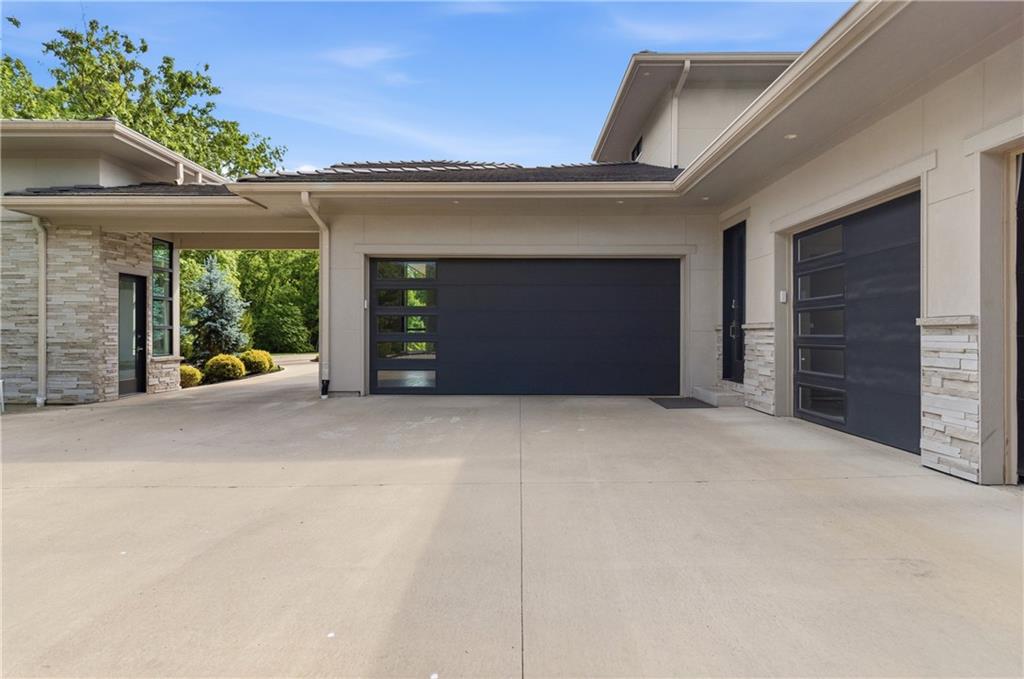
This extraordinary 16,000+ square-foot residence blends expansive living spaces, artisan-level finishes, and cutting-edge technology throughout. Designed from the basement up as the ultimate sports and entertainment retreat, the lower level is truly one of a kind; featuring a bowling alley, multiple bar and lounge areas, indoor sport court, theatre room with golf simulator, and direct access to the custom pool, spa, and outdoor kitchen. Two private bedroom suites are located on this level, including one designed as a luxurious spa retreat with an infrared sauna, along with a fitness room and dedicated pool bath. While every detail of this home is exceptional, the breathtaking views may be the most captivating feature. Nearly every room overlooks the private pond and resort-style outdoor setting, where waterfalls, custom lighting, and the natural wooded surroundings feels like a private luxury getaway all with the comfort and warmth of home. From the dramatic entryway to the chef’s kitchen, the main level was designed for both effortless living and elegant entertaining. Multiple gathering spaces include a great room, more private family room, formal dining room, and two dedicated main-level offices ideal for working from home or private study. A spacious butler’s pantry and oversized mudroom provide exceptional functionality, prep space, and storage. The primary suite offers a serene retreat with dual boutique-style closets and a spa-inspired bath featuring an oversized walk-in shower with multiple rain shower fixtures and custom vanities. Upstairs, you’ll find two additional bedroom suites and a spacious loft area. Additional highlights throughout the estate further elevate comfort and convenience, including laundry rooms on every level, whole-home automation, elevator access to all floors, and exceptional storage. The expansive motor court and grand porte cochère create a striking arrival experience while providing effortless access to six garage bays.

$51,561/mo

Est. mortgage payment based on a $7,750,000 home price.

All estimates are provided by Luxury Presence for informational purposes only. Actual amounts may vary.

Additional information

MLS® ID
2620626

Interior Features

Bedrooms
6
Bathrooms
9
Fireplace
Yes
Cooling
Yes
Heating
Yes
Basement
Yes

Exterior Features

Lot Size
2 Acres

Other Property Details

Association Fee Frequency
Bi-Annually
Garage
Yes
Pool
Yes
MLS provider logo

Listings courtesy of Heartland MLS as distributed by MLS GRID

All information deemed reliable but not guaranteed and should be independently verified. All properties are subject to prior sale, change or withdrawal. Neither listing broker(s) nor Sandra Zepeda shall be responsible for any typographical errors, misinformation, misprints and shall be held totally harmless. Properties displayed may be listed or sold by various participants in the MLS.

Based on information submitted to the MLS GRID as of 6:37 PM UTC on 9/15/2026. All data is obtained from various sources and may not have been verified by broker or MLS GRID. Supplied Open House Information is subject to change without notice. All information should be independently reviewed and verified for accuracy. Properties may or may not be listed by the office/agent presenting the information.

©2026 Heartland MLS. All rights reserved.

Powered by Luxury Presence
