Property photo 1
Property photo 2
Property photo 3
Property photo 4
Property photo 5
4 Beds
5 Baths
6,172 sqft

$875,000

10052 Hemlock Drive, Overland Park KS, 66212

Price per sqft$141.77
Built in1979
Property size6,172 sqft
Property typeResidential
Courtesy of ReeceNichols -The Village, Parker Moore Listing Contact:

Overview

Active

Listed Aug 1, 2026

Updated 1h ago

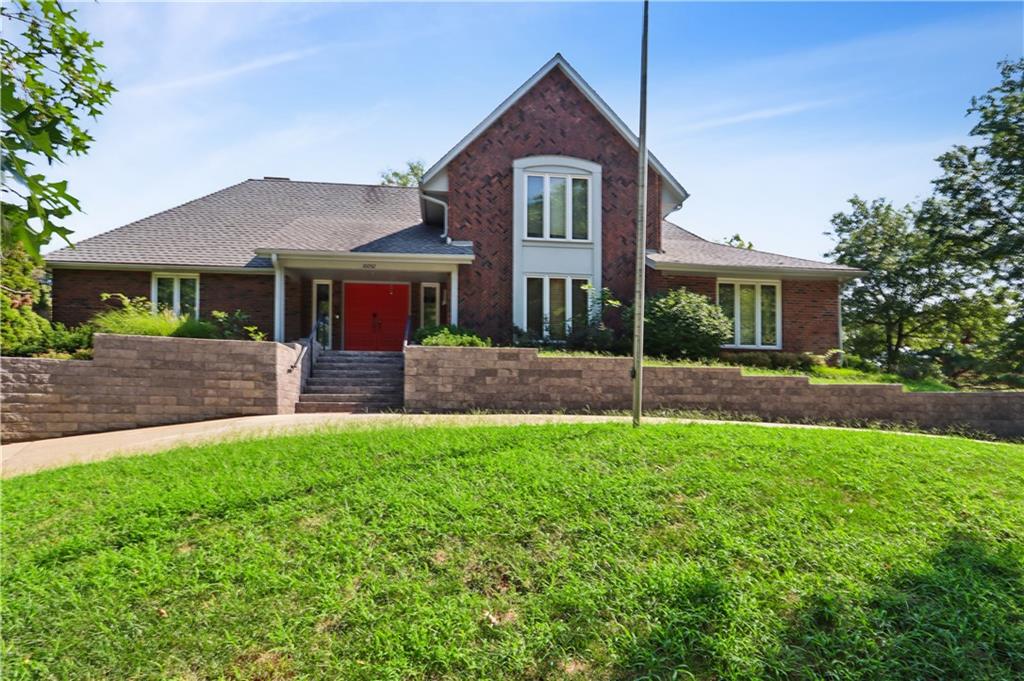
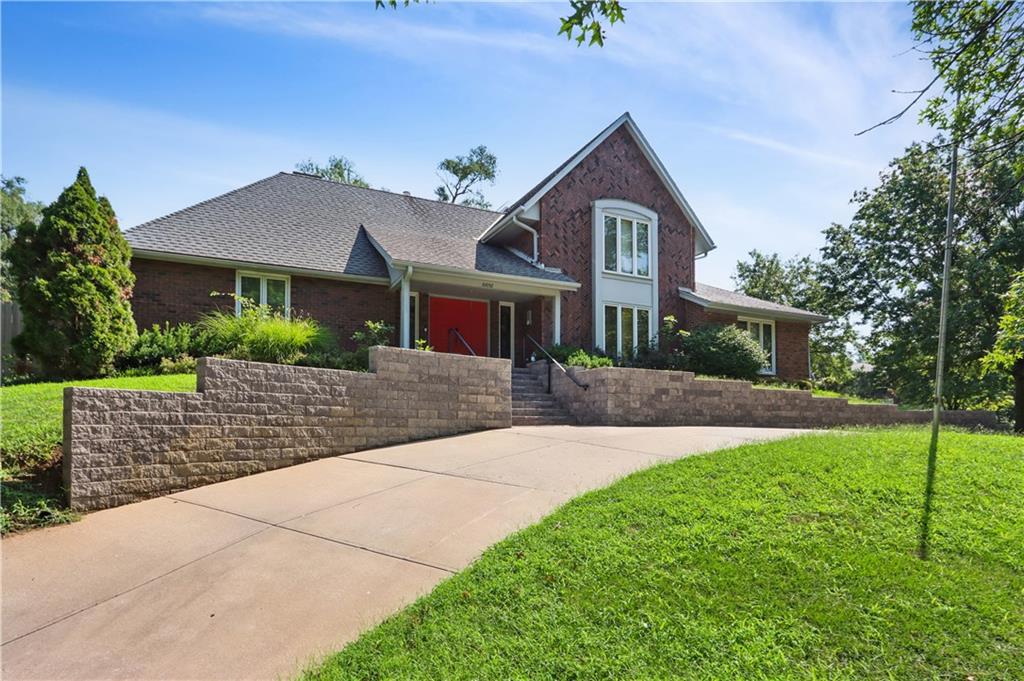
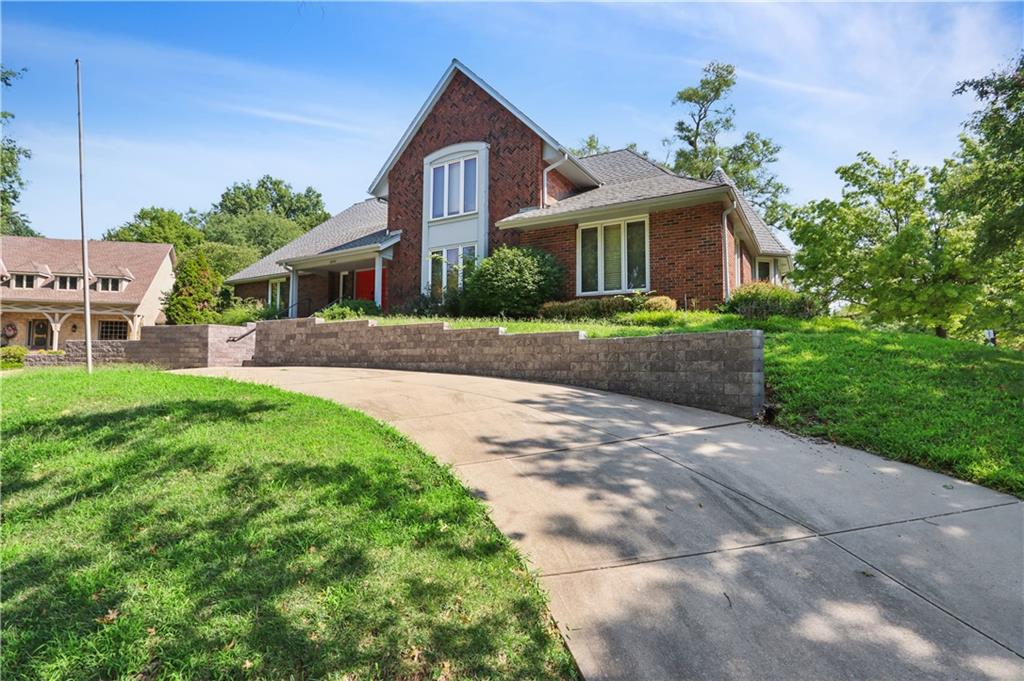
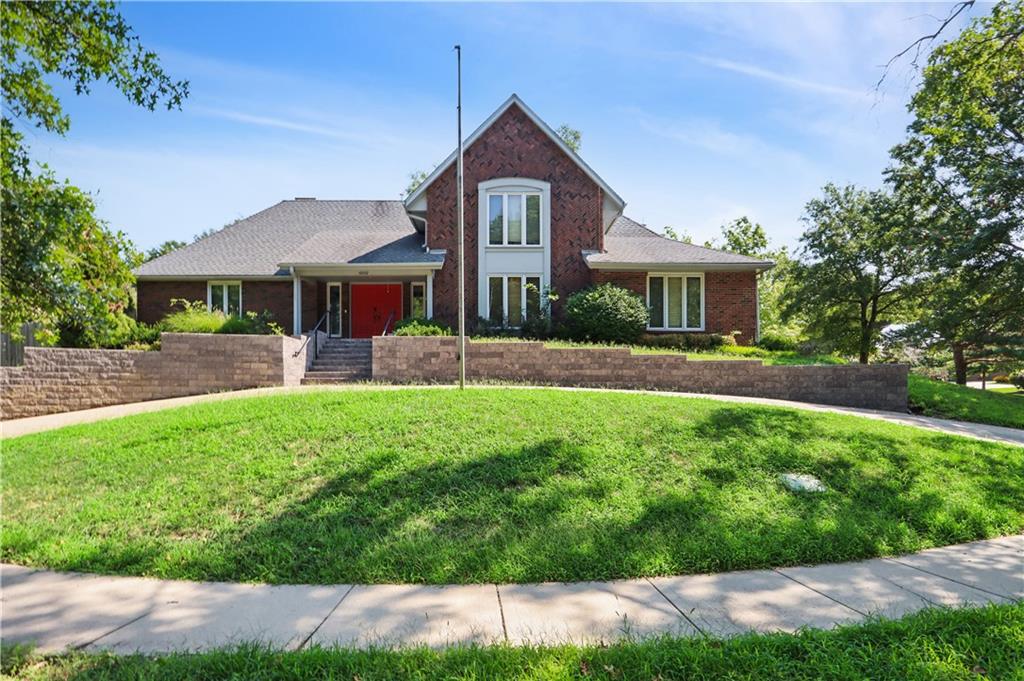
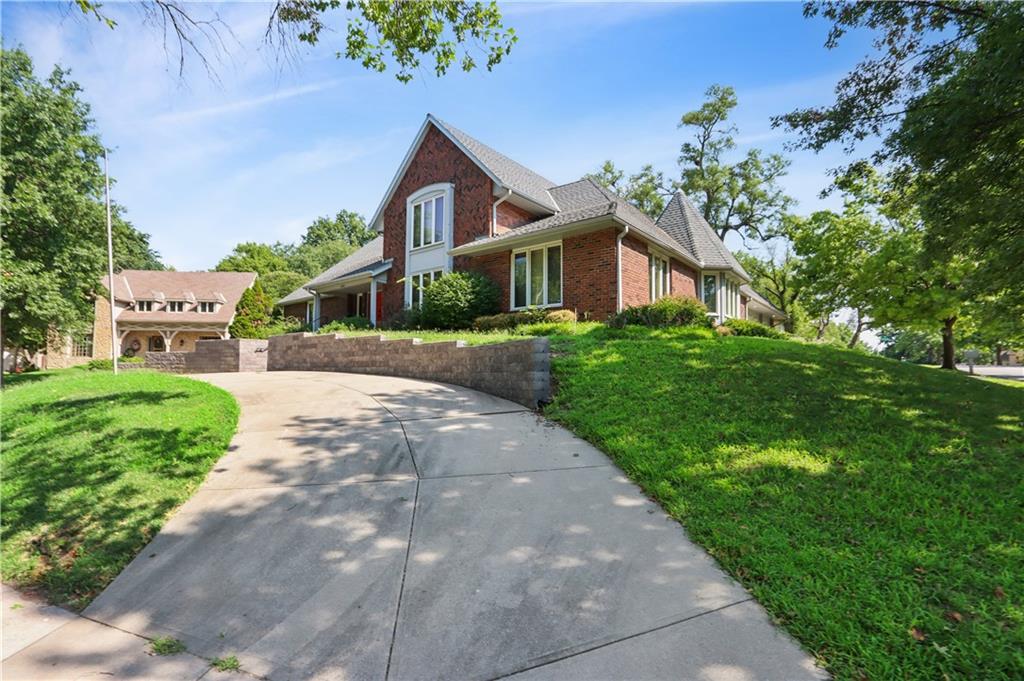
An expansive eat-in kitchen anchors this all-brick, 1.5-story Pinehurst home, offering a generous island, abundant prep space, and an oversized walk-in pantry. Designed for cooking and entertaining, it features three dishwashers, double convection ovens, a warming drawer, an undercounter ice maker, instant hot water, two filtered-water dispensers, double stainless-steel sinks, and a tarnish-resistant silver drawer. A circular driveway, new stone retaining wall, and new front steps create a welcoming approach. Inside, a soaring two-story entry and grand staircase introduce generous living spaces with hardwood floors, a newly renovated dining room, and a renovated den with built-in bookcases. A spacious great room with a fireplace and a sunroom provide additional places to gather or unwind, while the layout flows comfortably for entertaining. The main-level primary suite features two walk-in closets, dual vanities, and extensive built-ins. Main-level laundry and a mudroom add everyday convenience. Upstairs, three oversized bedrooms include one with its own private bath. The remodeled lower level offers a second full kitchen, an updated bath, a movie and recreation area, and a dedicated exercise room. Outside, a back deck overlooks the backyard, extending the home’s gathering spaces outdoors. A three-car garage and heated driveway complete this spacious Pinehurst home.

$5,821/mo

Est. mortgage payment based on a $875,000 home price.

All estimates are provided by Luxury Presence for informational purposes only. Actual amounts may vary.

Additional information

MLS® ID
2597630

Interior Features

Bedrooms
4
Bathrooms
5
Fireplace
Yes
Cooling
Yes
Heating
Yes
Basement
Yes

Exterior Features

Lot Size
0.35 Acres

Other Property Details

Association Fee Frequency
Yearly
Garage
Yes
55+/Senior Community
No
MLS provider logo

Listings courtesy of Heartland MLS as distributed by MLS GRID

All information deemed reliable but not guaranteed and should be independently verified. All properties are subject to prior sale, change or withdrawal. Neither listing broker(s) nor Sandra Zepeda shall be responsible for any typographical errors, misinformation, misprints and shall be held totally harmless. Properties displayed may be listed or sold by various participants in the MLS.

Based on information submitted to the MLS GRID as of 3:52 AM UTC on 10/27/2026. All data is obtained from various sources and may not have been verified by broker or MLS GRID. Supplied Open House Information is subject to change without notice. All information should be independently reviewed and verified for accuracy. Properties may or may not be listed by the office/agent presenting the information.

©2026 Heartland MLS. All rights reserved.

Powered by Luxury Presence
