Property photo 1
Property photo 2
Property photo 3
Property photo 4
Property photo 5
4 Beds
7 Baths
11,006 sqft

$13,500,000

17460 Galloway Drive, Stilwell KS, 66085

Price per sqft$1,226.60
Built in2026
Property size11,006 sqft
Property typeResidential
Courtesy of Trident Real Estate, Danny Watts Listing Contact:

Overview

Active

Listed Aug 22, 2026

Updated 16h ago

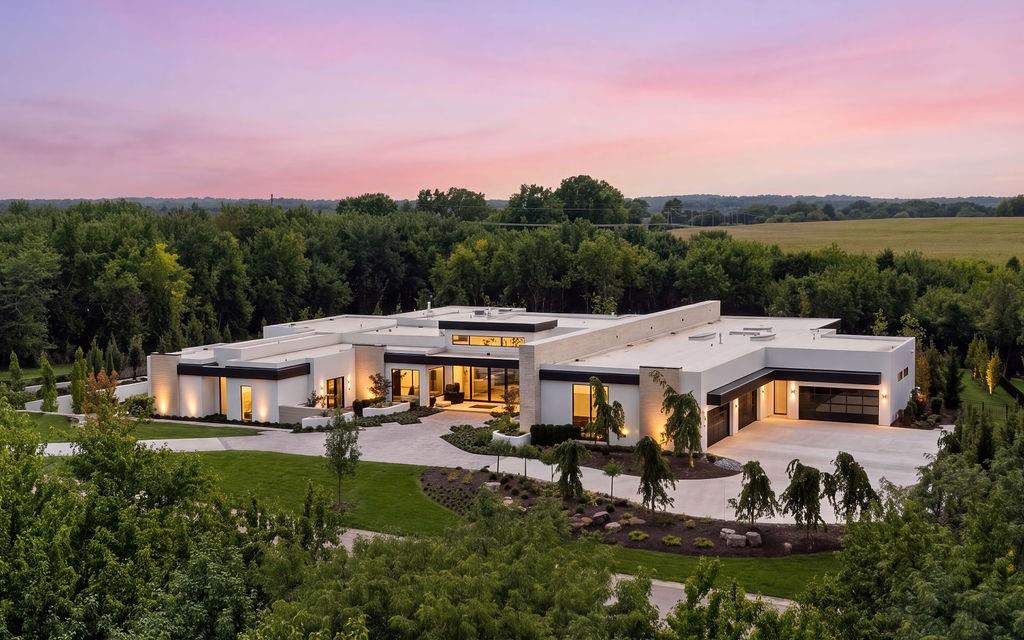
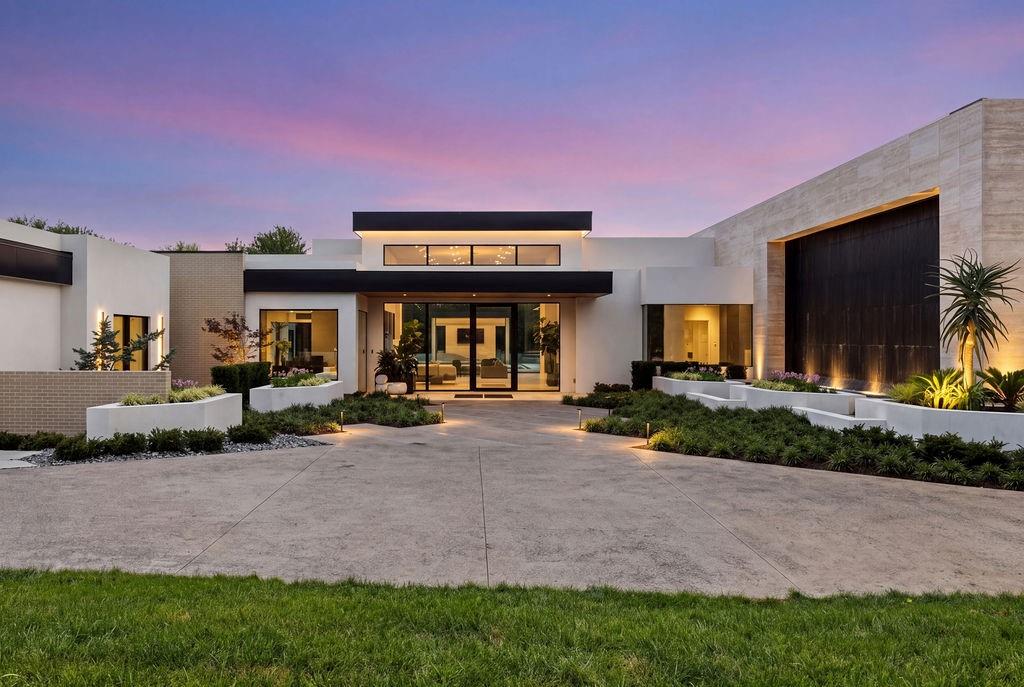
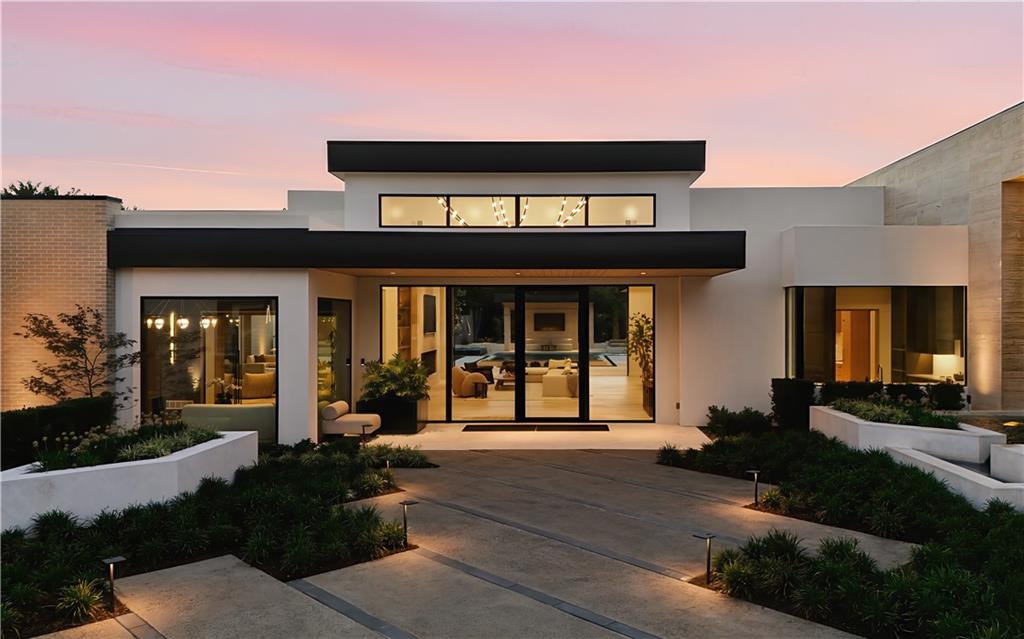
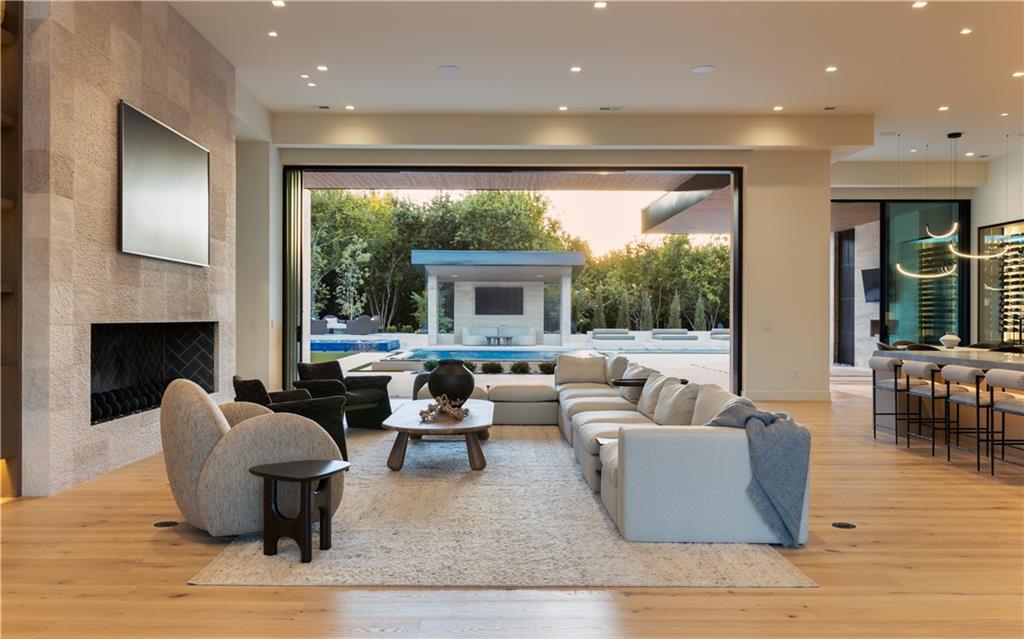
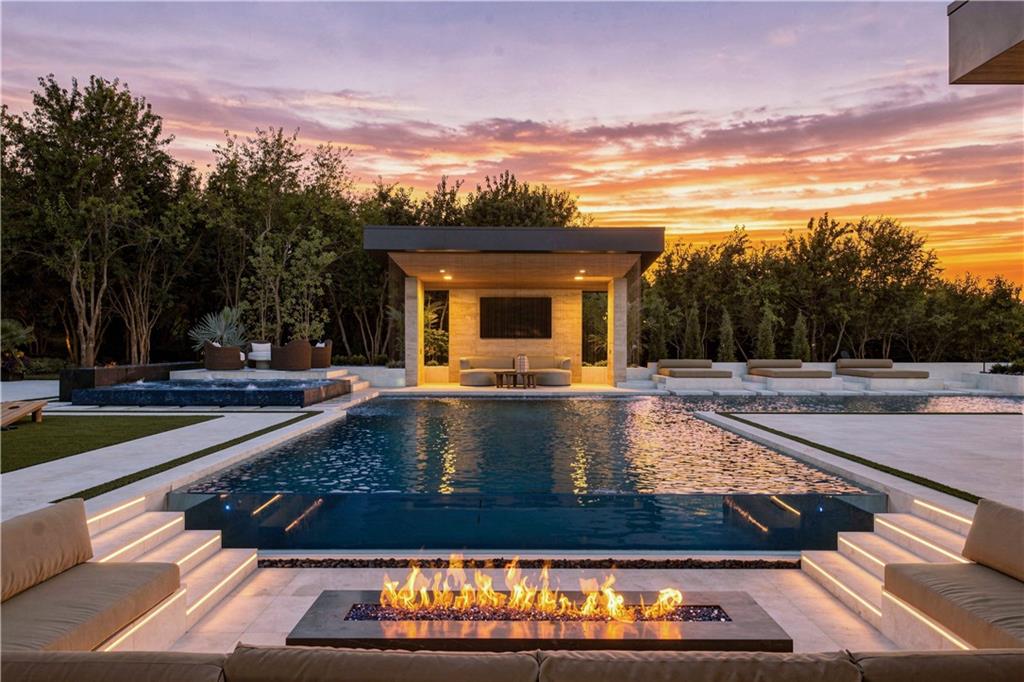
Set on more than two private acres, this extraordinary 11,000 plus square-foot estate is a striking expression of desert modern architecture, where bold design, exceptional craftsmanship and resort-caliber living come together. Clean architectural lines and expansive walls of glass are balanced by natural stone, rich woods, dramatic textures and sculptural lighting, creating interiors that feel sophisticated, warm and distinctly one-of-a-kind. Designed with an emphasis on scale and seamless indoor-outdoor living, the open-concept interior is filled with natural light and anchored by dramatic gathering spaces and a showpiece kitchen. Expansive 12-foot glass sliders open both the main living areas and primary suite to the outdoors, creating an effortless connection to the surrounding landscape. Every space feels intentionally curated. A richly appointed office/library showcases custom cabinetry and statement lighting, while the primary suite offers a private sanctuary highlighted by an extraordinary skylit dressing room and spa-like atmosphere. A dedicated theater, golf simulator, game room, expansive fitness center and sophisticated media lounge with custom bar create an exceptional collection of spaces for entertaining and everyday living. Outside, the estate becomes a private resort with an expansive pool, multiple water features, integrated lounge areas, extensive patios and a covered poolside pavilion. A private putting green and mature landscaping complete the setting. Architecturally significant and exceptional in both scale and design, this is a truly distinctive offering unlike anything else in the Kansas City market.

$89,816/mo

Est. mortgage payment based on a $13,500,000 home price.

All estimates are provided by Luxury Presence for informational purposes only. Actual amounts may vary.

Additional information

MLS® ID
2636531

Interior Features

Bedrooms
4
Bathrooms
7
Fireplace
Yes
Cooling
Yes
Heating
Yes
Basement
No

Exterior Features

Lot Size
2.04 Acres

Other Property Details

Association Fee Frequency
Monthly
Garage
Yes
Pool
Yes
55+/Senior Community
No
MLS provider logo

Listings courtesy of Heartland MLS as distributed by MLS GRID

All information deemed reliable but not guaranteed and should be independently verified. All properties are subject to prior sale, change or withdrawal. Neither listing broker(s) nor Sandra Zepeda shall be responsible for any typographical errors, misinformation, misprints and shall be held totally harmless. Properties displayed may be listed or sold by various participants in the MLS.

Based on information submitted to the MLS GRID as of 6:36 PM UTC on 9/15/2026. All data is obtained from various sources and may not have been verified by broker or MLS GRID. Supplied Open House Information is subject to change without notice. All information should be independently reviewed and verified for accuracy. Properties may or may not be listed by the office/agent presenting the information.

©2026 Heartland MLS. All rights reserved.

Powered by Luxury Presence
