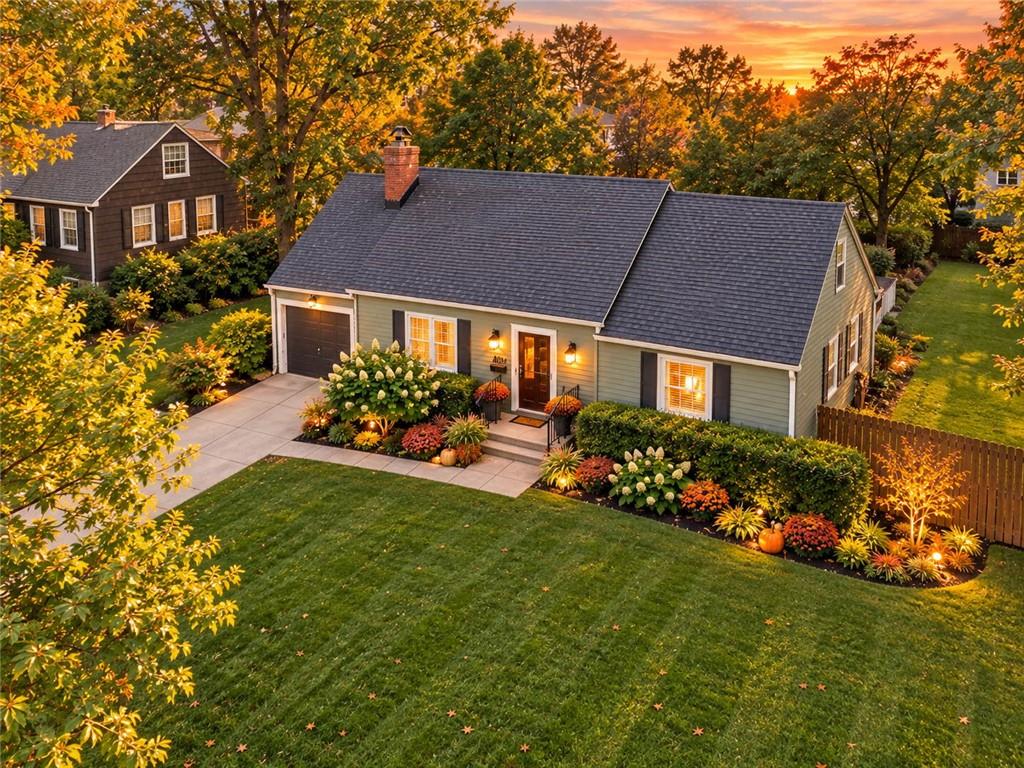
Property photo 1
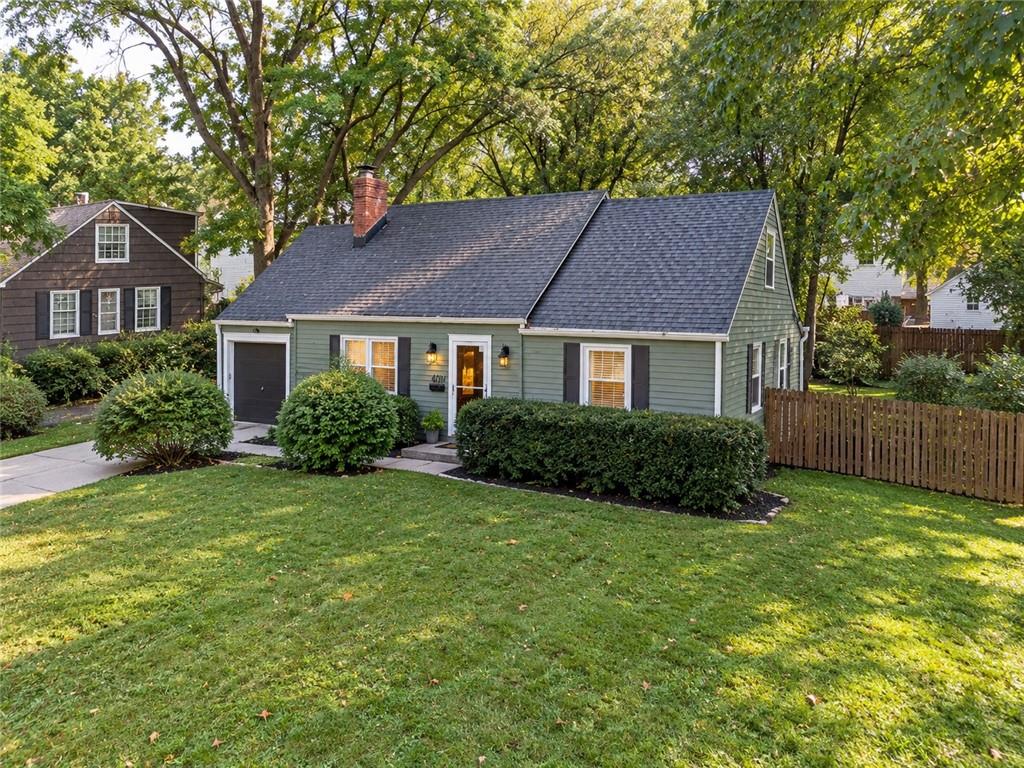
Property photo 2
3 Beds
2 Baths
1,461 sqft

$495,000

4014 Oxford Road, Prairie Village KS, 66208

Price per sqft$338.81
Built in1946
Property size1,461 sqft
Property typeResidential
Courtesy of RE/MAX Premier Realty, Sharon G. Aubuchon Listing Contact:

Overview

Pending

Listed Nov 16, 2026

Updated 16h ago

Sold sight unseen before going live Enjoy the best of Prairie Village living in this charming Cape Cod, ideally situated directly across the street from The Shops of Prairie Village! Enjoy the convenience of walking to a wonderful variety of local amenities, including restaurants, clothing boutiques, a hardware store, grocery market, coffee shops, hair salons, beauty services, and specialty shops. This inviting home features 3 bedrooms and 2 full baths, with two bedrooms on the main level and a third upstairs. The updated kitchen, beautiful hardwood floors, and convenient main-floor laundry add to the home’s appeal. All appliances stay with the home, including the washer and dryer, which were updated in 2018. Relax in the sunroom while taking in views of the spacious backyard, or enjoy the generous corner lot with plenty of room for outdoor entertaining. Numerous updates provide added peace of mind, including a 2016 roof and garage door, main-level windows and kitchen improvements in 2018, a remodeled primary bathroom in 2019, exterior woodwork and paint in 2024, and a new HVAC system with air conditioning and furnace in 2024. Experience the special charm of Prairie Village, affectionately known as “Perfect Village,” with its mature trees, picturesque streets, and welcoming neighborhood atmosphere. A wonderful opportunity to enjoy comfortable living in a location that puts shopping, dining, and everyday conveniences just steps away!

$3,293/mo

Est. mortgage payment based on a $495,000 home price.

All estimates are provided by Luxury Presence for informational purposes only. Actual amounts may vary.

Additional information

MLS® ID
2647946

Interior Features

Bedrooms
3
Bathrooms
2
Fireplace
Yes
Cooling
Yes
Heating
Yes
Basement
Yes

Exterior Features

Lot Size
0.28 Acres

Other Property Details

Association Fee Frequency
Yearly
Garage
Yes
55+/Senior Community
No
MLS provider logo

Listings courtesy of Heartland MLS as distributed by MLS GRID

All information deemed reliable but not guaranteed and should be independently verified. All properties are subject to prior sale, change or withdrawal. Neither listing broker(s) nor Sandra Zepeda shall be responsible for any typographical errors, misinformation, misprints and shall be held totally harmless. Properties displayed may be listed or sold by various participants in the MLS.

Based on information submitted to the MLS GRID as of 6:47 PM UTC on 10/27/2026. All data is obtained from various sources and may not have been verified by broker or MLS GRID. Supplied Open House Information is subject to change without notice. All information should be independently reviewed and verified for accuracy. Properties may or may not be listed by the office/agent presenting the information.

©2026 Heartland MLS. All rights reserved.

Powered by Luxury Presence
