Property photo 1
Property photo 2
Property photo 3
Property photo 4
Property photo 5
2 Beds
2 Baths
1,614 sqft

$700,000

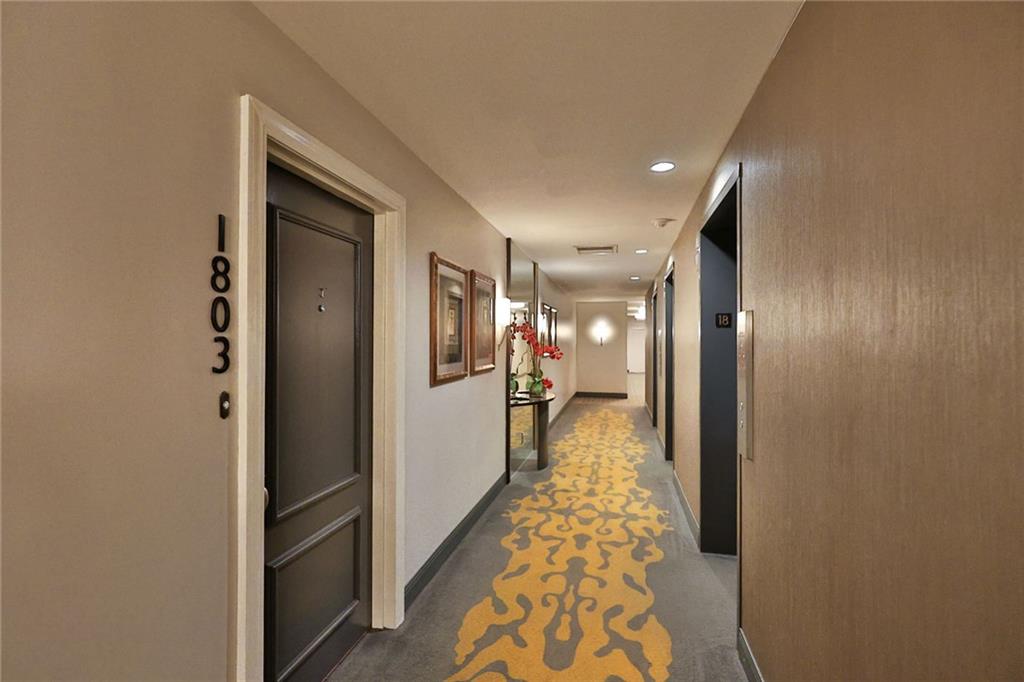
121 W 48TH Street Unit: 1803, Kansas City MO, 64112

Price per sqft$433.71
Built in1965
Property size1,614 sqft
Property typeCondominium
Courtesy of ReeceNichols - Country Club Plaza, Ann Nixon Listing Contact:

Overview

Active

Listed Oct 24, 2026

Updated 35h ago

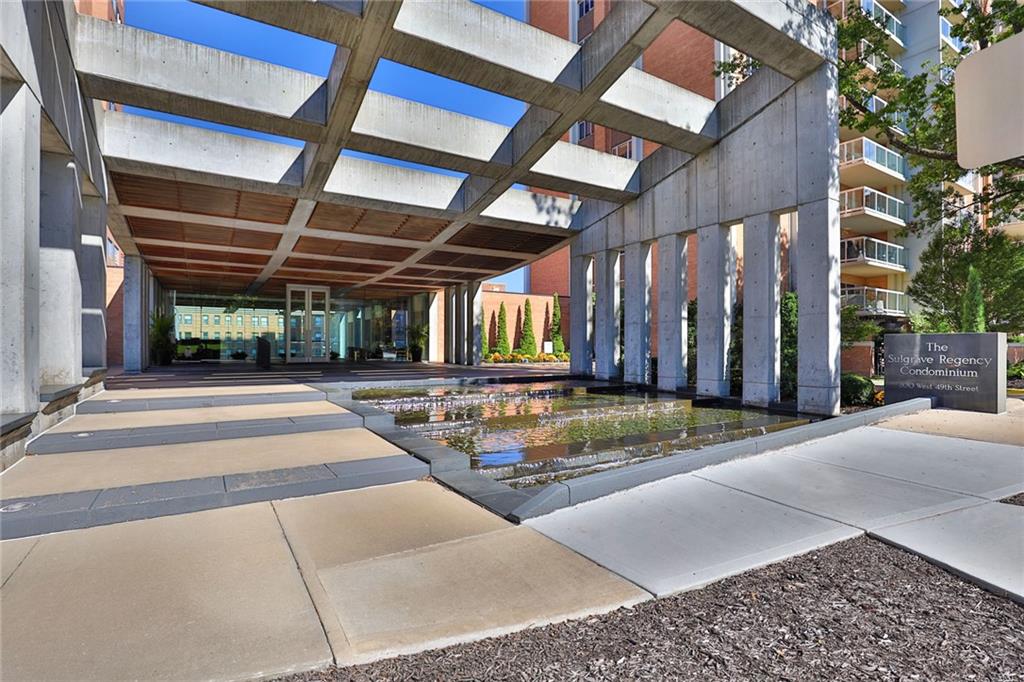
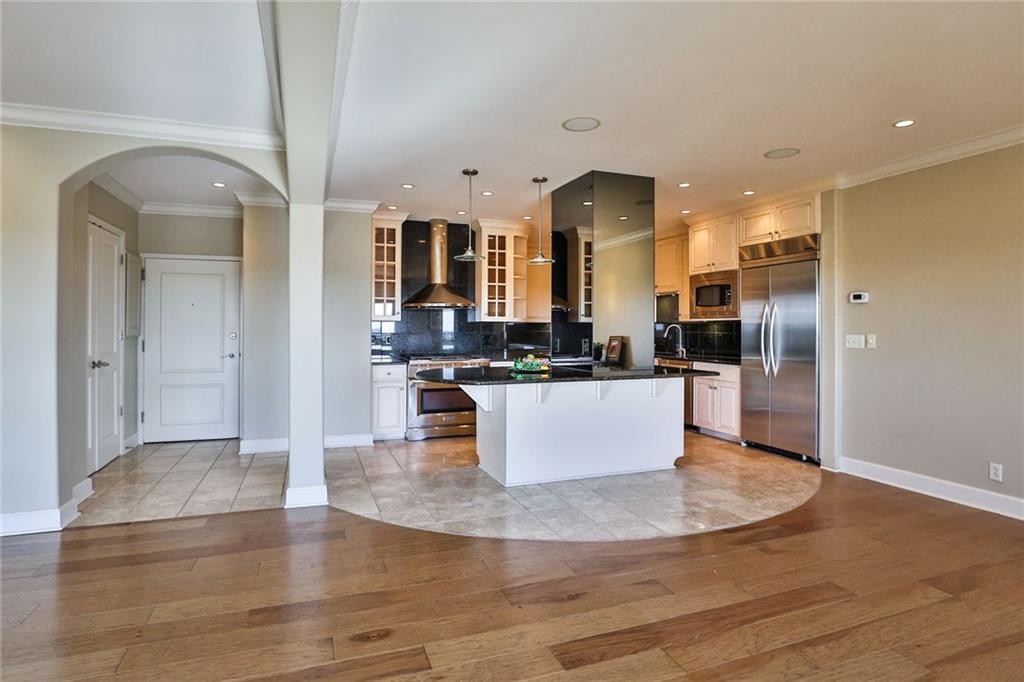
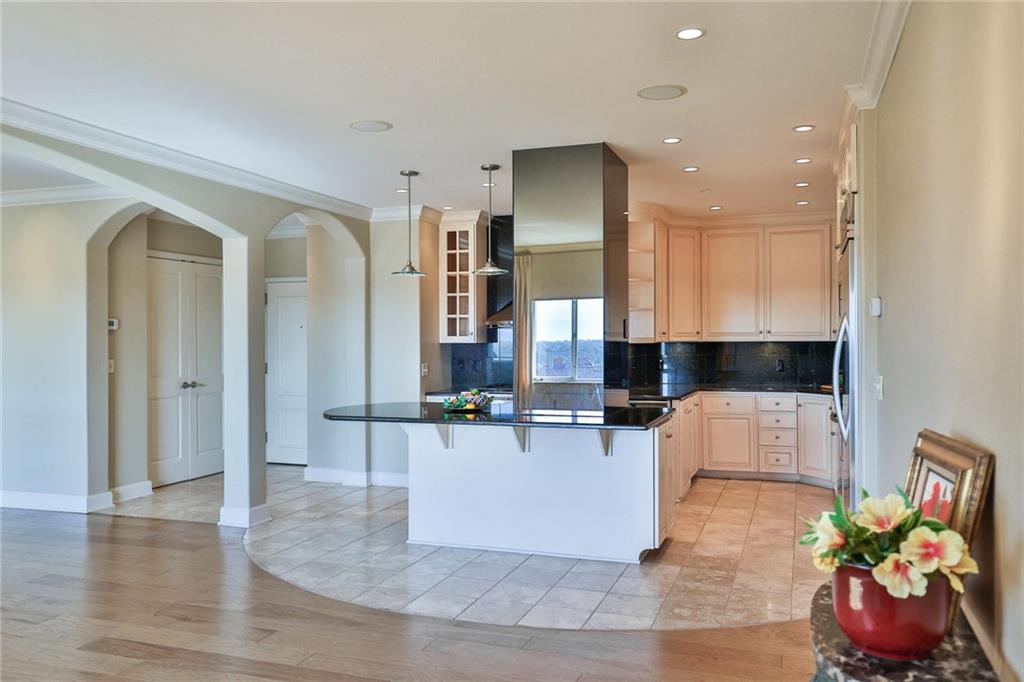
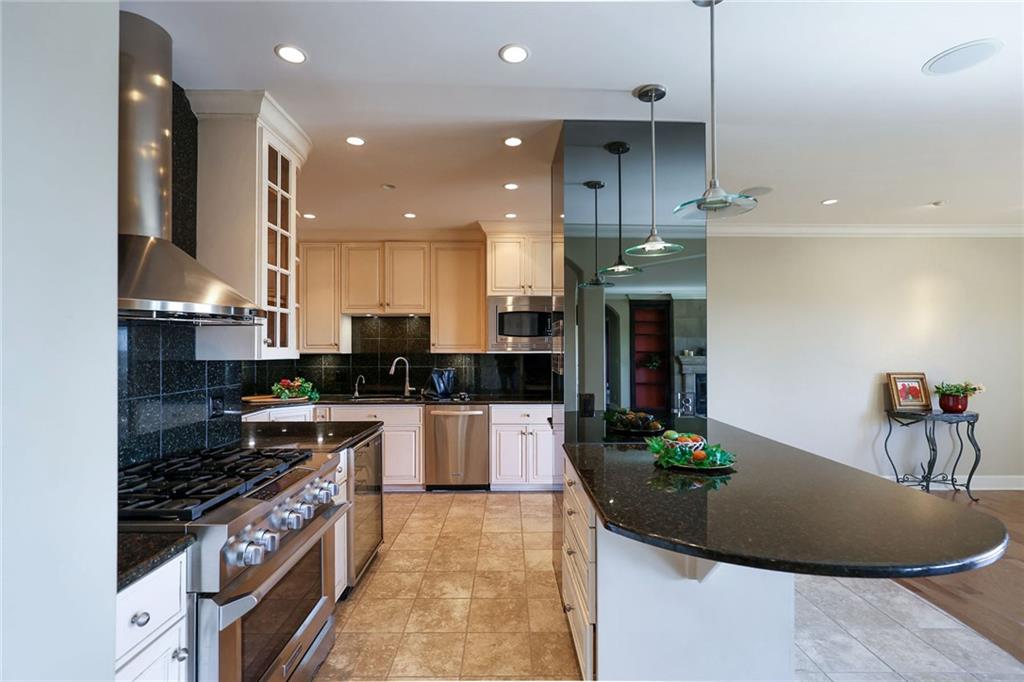
Gorgeous 18th floor 2 bedroom/2bath unit with parking at the Sulgrave with sweeping views south of the Plaza. Beautifully crafted and filled with natural light, enter into a spacious open floor plan with hardwood floors, framed on one side with an incredible kitchen and on the other with a magnificent fireplace and library shelves. The kitchen is a chef’s dream, complete with granite countertops, Kitchen-Aid appliances, wine fridge and custom cabinetry. Columns and archways accent the large open space and have been finished with radial edges that add to the overall smooth setting that this place just exudes. Hallway leads to two large bedrooms, the primary with ensuite bath and a walk-in closet that one dreams of, and another bathroom and the in-unit laundry room. The massive balcony is draped in southern exposure and affords stunning views, made all the more stunning by the day as fall foliage emerges. The unit comes with TWO prime parking spaces right next to the elevator lobby and TWO large storage spaces. The Sulgrave/Regency complex provides a suite of topline services, including pool, gym, media and conferences room, event spaces, game room, a spa and 24 hour doorman service, all right on the Country Club Plaza and mere blocks from Loose Park, the charming line-up of establishments on Main Street, the KC Public Library and the soon-to-be-built new KC Symphony music venue. This is living at its very best!

$4,657/mo

Est. mortgage payment based on a $700,000 home price.

All estimates are provided by Luxury Presence for informational purposes only. Actual amounts may vary.

Additional information

MLS® ID
2648101

Interior Features

Bedrooms
2
Bathrooms
2
Fireplace
Yes
Cooling
Yes
Heating
Yes
Basement
Yes

Exterior Features

Lot Size
0.04 Acres

Other Property Details

Association Fee Frequency
Monthly
Garage
Yes
Pool
Yes
55+/Senior Community
No
MLS provider logo

Listings courtesy of Heartland MLS as distributed by MLS GRID

All information deemed reliable but not guaranteed and should be independently verified. All properties are subject to prior sale, change or withdrawal. Neither listing broker(s) nor Sandra Zepeda shall be responsible for any typographical errors, misinformation, misprints and shall be held totally harmless. Properties displayed may be listed or sold by various participants in the MLS.

Based on information submitted to the MLS GRID as of 1:53 PM UTC on 10/27/2026. All data is obtained from various sources and may not have been verified by broker or MLS GRID. Supplied Open House Information is subject to change without notice. All information should be independently reviewed and verified for accuracy. Properties may or may not be listed by the office/agent presenting the information.

©2026 Heartland MLS. All rights reserved.

Powered by Luxury Presence
